Situated on a private .67-acre lot in an unmatched central location, minutes from Cranbrook, downtown Birmingham, and all of Bloomfield's finest amenities.
This colonial has been thoughtfully renovated over the last five years — nearly every surface and system upgraded.
A two-story foyer opens the main level, where European oak hardwood runs throughout and continues up the stairs across most of the upper floor.
The kitchen is the centerpiece: a porcelain island with soapstone counters, full Viking appliance package, warming drawer, built-in ice maker, and two sinks with dual disposals.
The living room looks out over the wooded backyard, and a dedicated office rounds out the floor. The lower level is finished for entertaining — wet bar with sink and beverage fridge, custom wine room, fitness center, guest bedroom with full bath, and the ample storage most finished basements give up in the process.
Outside is where the property earns its stripes. An in-ground pool and hot tub anchor a backyard framed by mature trees. The setting reads more up north than suburban — quiet, wooded, and entirely private. That feeling extends well past the property line. Ponvalley and the surrounding neighborhood streets open up a whole network of walking and hiking right from the driveway: winding, tree-lined roads with almost no through traffic, connecting into some of Bloomfield's most established pockets.
A three-car attached garage and elongated driveway (replaced 2022) handle every vehicle. Roof went on the same year; siding and exterior doors freshly painted in 2026. Every bathroom has been recently remodeled as well
. The finishes you can replicate. The lot — and a Lone Pine address — you cannot.
Accepting backups
$1,799,900
853 Lone Pine Rd, Bloomfield Hills, MI 48302
5beds
6,248sqft
Single Family Residence
Built in 1996
0.67 Acres Lot
$1,733,700 Zestimate®
$288/sqft
$-- HOA
What's special
- 23 days
- 797
- 75
Zillow last checked:
Listing updated:
Listed by:
Logan Smith 248-687-9821,
KW Domain 248-590-0800
Source: Realcomp II,MLS#: 20261065023
Facts & features
Interior
Bedrooms & bathrooms
- Bedrooms: 5
- Bathrooms: 6
- Full bathrooms: 4
- 1/2 bathrooms: 2
Primary bedroom
- Level: Second
- Area: 320
- Dimensions: 20 X 16
Bedroom
- Level: Second
- Area: 156
- Dimensions: 12 X 13
Bedroom
- Level: Second
- Area: 270
- Dimensions: 15 X 18
Bedroom
- Level: Second
- Area: 221
- Dimensions: 13 X 17
Bedroom
- Level: Basement
- Area: 255
- Dimensions: 17 X 15
Primary bathroom
- Level: Second
- Area: 168
- Dimensions: 12 X 14
Other
- Level: Second
- Area: 120
- Dimensions: 10 X 12
Other
- Level: Second
- Area: 45
- Dimensions: 9 X 5
Other
- Level: Basement
- Area: 108
- Dimensions: 12 X 9
Other
- Level: Entry
- Area: 50
- Dimensions: 10 X 5
Other
- Level: Entry
- Area: 30
- Dimensions: 5 X 6
Heating
- Electric, Forced Air
Cooling
- Central Air
Appliances
- Included: Dishwasher, Dryer, Free Standing Gas Range, Free Standing Refrigerator, Microwave, Range Hood, Stainless Steel Appliances, Washer, Wine Cooler
Features
- Wet Bar
- Basement: Finished
- Has fireplace: Yes
- Fireplace features: Family Room, Gas, Living Room
Interior area
- Total interior livable area: 6,248 sqft
- Finished area above ground: 4,248
- Finished area below ground: 2,000
Video & virtual tour
Property
Parking
- Total spaces: 3.5
- Parking features: Threeand Half Car Garage, Attached, Garage Door Opener
- Attached garage spaces: 3.5
Features
- Levels: Two
- Stories: 2
- Entry location: GroundLevel
- Patio & porch: Patio
- Pool features: In Ground, Outdoor Pool
- Fencing: Fenced
Lot
- Size: 0.67 Acres
- Dimensions: 165 x 175
Details
- Parcel number: 1921426006
- Special conditions: Short Sale No,Standard
Construction
Type & style
- Home type: SingleFamily
- Architectural style: Colonial
- Property subtype: Single Family Residence
Materials
- Brick, Wood Siding
- Foundation: Basement, Poured
Condition
- New construction: No
- Year built: 1996
- Major remodel year: 2026
Utilities & green energy
- Sewer: Public Sewer
- Water: Public
Community & HOA
Community
- Security: Security System Owned, Smoke Detectors
- Subdivision: CRANBROOK HILLS
HOA
- Has HOA: No
Location
- Region: Bloomfield Hills
Financial & listing details
- Price per square foot: $288/sqft
- Tax assessed value: $554,680
- Annual tax amount: $20,303
- Date on market: 8/18/2026
- Cumulative days on market: 23 days
- Listing agreement: Exclusive Right To Sell
- Listing terms: Cash,Conventional,Va Loan
Estimated market value
$1,733,700
$1.65M - $1.82M
$7,729/mo
Price history
| Date | Event | Price |
|---|---|---|
| 8/18/2026 | Listed for sale | $1,799,900+89.5%$288/sqft |
Source:  Realcomp II #20261065023 Report a problem Realcomp II #20261065023 Report a problem | ||
| 1/13/2021 | Sold | $950,000-12.8%$152/sqft |
Source: Public Record Report a problem | ||
| 11/2/2020 | Pending sale | $1,090,000$174/sqft |
Source:  MiRealSource #40113827 Report a problem MiRealSource #40113827 Report a problem | ||
| 9/10/2020 | Price change | $1,090,000-4.4%$174/sqft |
Source: Max Broock #2200074500 Report a problem | ||
| 7/14/2020 | Price change | $1,140,000-4.2%$182/sqft |
Source: Max Broock #2200054110 Report a problem | ||
| 6/25/2020 | Price change | $1,190,000-7.8%$190/sqft |
Source: Max Broock #2200043403 Report a problem | ||
| 6/17/2020 | Listed for sale | $1,290,000$206/sqft |
Source: Max Broock #2200043403 Report a problem | ||
Public tax history
| Year | Property taxes | Tax assessment |
|---|---|---|
| 2025 | $19,877 +2.7% | $631,290 |
| 2024 | $19,360 +5.6% | $631,290 +12.1% |
| 2023 | $18,331 -8.3% | $562,960 +14.6% |
| 2022 | $19,998 +31.2% | $491,190 -6% |
| 2021 | $15,238 | $522,450 +5.3% |
| 2020 | -- | $496,160 +9.7% |
| 2019 | $14,373 +1.8% | $452,470 +4.1% |
| 2018 | $14,115 | $434,690 +5.2% |
| 2017 | -- | $413,390 +5.1% |
| 2016 | -- | $393,480 -15.7% |
| 2015 | -- | $466,560 +17.6% |
| 2014 | -- | $396,680 +19.8% |
| 2011 | -- | $331,110 -15.5% |
| 2010 | $15,255 -5.9% | $391,700 -12.3% |
| 2009 | $16,210 +122.9% | $446,830 -50.5% |
| 2005 | $7,272 | $901,970 +144.3% |
| 2003 | -- | $369,190 -9% |
| 2002 | -- | $405,540 +17.3% |
| 2001 | $11,438 +5.9% | $345,590 +3.2% |
| 2000 | $10,804 | $334,880 |
Find assessor info on the county website
Monthly payment
Est. payment
Payment breakdown
Explore the cost of this home by adjusting the details. Changes won't be saved.Climate risks
Neighborhood: 48302
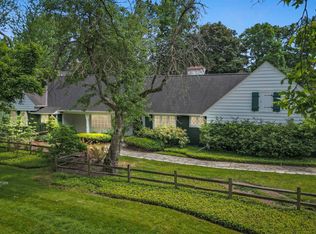
- $1,130,0004 bd4 ba4.2k sqft845 Lone Pine Rd, Bloomfield Hills, MI 48302Sold
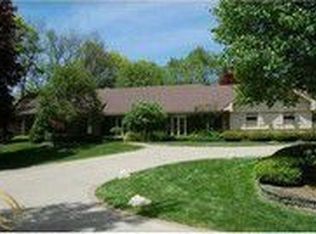
- $1,530,4005 bd6 ba4.1k sqft854 Jonathan Ln, Bloomfield Hills, MI 48302Off Market
- $760,8003 bd3 ba3k sqft846 Jonathan Ln, Bloomfield Hills, MI 48302Off Market
- $1,123,9003 bd4 ba2.3k sqft5015 Ponvalley Rd, Bloomfield Hills, MI 48302Off Market
Similar homes
- $1,750,0005 bd8 ba7.5k sqft1136 Norminister End, Bloomfield Township, MI 48302For Sale
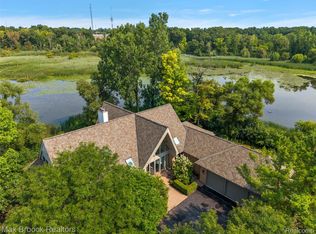
 MLS ID #20261077068, Katherine E Broock, Max Broock, REALTORS®-Birmingham. Realcomp II
 - $1,700,0005 bd6 ba7.4k sqft4650 Lahser Rd, Bloomfield Hills, MI 48302For Sale
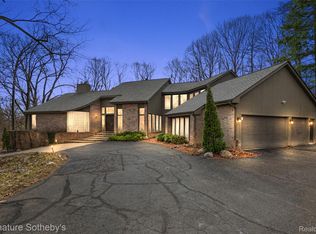 MLS ID #20261022087, Brandon Curry, Signature Sotheby's International Realty Bham. Realcomp II
 - $1,799,0006 bd5 ba6.9k sqft1583 Clarendon Rd, Bloomfield Hills, MI 48302For Sale
 MLS ID #20261028792, Christian J Grothe, Max Broock, REALTORS®-Birmingham. Realcomp II
 - $2,150,0005 bd5 ba8.1k sqft4740 W Wickford, Bloomfield Hills, MI 48302For Sale
 MLS ID #20261073534, John A Apap, @properties Christie's Int'l R.E. Birmingham. Realcomp II
 - $1,850,0004 bd6 ba5.5k sqft846 Redding Rd, Birmingham, MI 48009For SaleMLS ID #20261070483, Marcy Soufrine, Keller Williams Premier. Realcomp II
- $1,750,0004 bd6 ba7.2k sqft32870 Bingham Ln, Bingham Farms, MI 48025For SaleMLS ID #20261075637, Samuel M Kaplunov, @properties Christie's Int'l R.E. Birmingham. Realcomp II
- $2,199,0006 bd5 ba7.1k sqft7115 Old Mill Rd, Bloomfield Hills, MI 48301For SaleMLS ID #20261060010, Catharina van Acker de Koning, KW Domain. Realcomp II
- $1,599,9004 bd6 ba4.3k sqft937 Mitchell Ct, Bloomfield Hills, MI 48304For SaleMLS ID #20261067027, John A Apap, @properties Christie's Int'l R.E. Birmingham. Realcomp II
- $1,175,0004 bd5 ba4.1k sqft215 Vorn Ln, Bloomfield Hills, MI 48301For SaleMLS ID #20261074159, Heidi Tippery, Century 21 Curran & Oberski. Realcomp II
- $1,499,0004 bd5 ba4.3k sqft4340 Queens Way, Bloomfield Hills, MI 48304For SaleMLS ID #20261048695, Zeina Slim, Empire Realty Group. Realcomp II
- $1,250,0004 bd4 ba3.7k sqft1257 Charrington Rd, Bloomfield Hills, MI 48301For SaleMLS ID #20261075361, Cheryl F Riback, @properties Christie's Int'l R.E. Birmingham. Realcomp II
- $1,699,9005 bd5 ba4.4k sqft1840 Washington Blvd, Birmingham, MI 48009For SaleMLS ID #20261076219, Chris G Pero, Max Broock, REALTORS®-Birmingham. Realcomp II
- $1,475,0004 bd3 ba3.4k sqft3885 Oakland Dr, Bloomfield Hills, MI 48301For SaleMLS ID #20261040362, Cindy Obron Kahn, The Agency Hall & Hunter. Realcomp II
- $1,990,0004 bd4 ba5k sqft825 Hazelwood St, Birmingham, MI 48009For SaleMLS ID #20261071961, Susan Davis, @properties Christie's Int'l R.E. Birmingham. Realcomp II
- $947,7775 bd3 ba3.9k sqft2953 Little Ln, Bloomfield Hills, MI 48302For SaleMLS ID #20261050109, Mary C Rettig, RE/MAX Classic. Realcomp II
- $1,050,0004 bd4 ba5.5k sqft1887 Harvest Ln, Bloomfield Hills, MI 48302For SaleMLS ID #20261060157, Rashad Elabed, JNA Real Estate. Realcomp II
- $1,350,0005 bd5 ba5.5k sqft485 Westwood Dr, Bloomfield Hills, MI 48301For SaleMLS ID #20261046271, Christopher L Ayers, @properties Christie's Int'l R.E. Birmingham. Realcomp II
- $1,399,0004 bd4 ba5.2k sqft1100 Bretton Ln, Bloomfield Hills, MI 48304For SaleMLS ID #20261034366, Samuel M Kaplunov, @properties Christie's Int'l R.E. Birmingham. Realcomp II
- $2,500,0004 bd6 ba7k sqft24750 Franklin Farms Dr, Franklin, MI 48025For SaleMLS ID #20261063096, Summer McDermaid, Hampton Realty Group. Realcomp II
- $1,935,0004 bd4 ba5.6k sqft3549 Mann Rd, Clarkston, MI 48346For SaleMLS ID #20261066343, Heather Giannini, Real Broker, LLC Clarkston. Realcomp II
