Skip main navigation
Sold for $1,065,000
  • Tax assessed value
    $1,065,000

    853 Meadow View Dr, Richmond, CA 94806

    5beds
    3,086sqft
    Residential, Single Family Residence
    Built in 2003
    7,840 Square Feet Lot
    $1,020,500 Zestimate®
    $345/sqft
    $5,121 Estimated rent

    Home value

    $1,020,500

    $929,000 - $1.12M

    $5,121/mo

    Zestimate® history
    Loading
    Loading...

    Owner options

    List your home for rent

    $5,121/mo

    Rent Zestimate®

    Find your next renter with Zillow Rental Manager. Plus, with online applications, you can quickly screen prospective tenants – for free.

    Learn more

    $5,121/mo

    Rent Zestimate®

    Refinance and save

    $6,829/mo

    Est. payment

    Refinancing to a lower rate could help reduce your monthly payments and save thousands over the life of the loan.

    See today's rates

    $6,829/mo

    Est. payment

    Explore your selling options

    Work with a Zillow partner agent

    Leverage their expertise and Zillow's premium Showcase listings to get your home seen by more buyers.

    Get started

    List with your own agent

    Get your home in front of millions of buyers by listing it on Zillow.

    Learn how to do it

    Sell it yourself

    Take full control of how buyers see your home on Zillow by listing For Sale by Owner (FSBO).

    List your home

    What's special

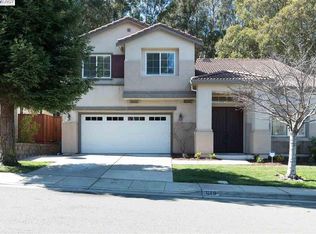
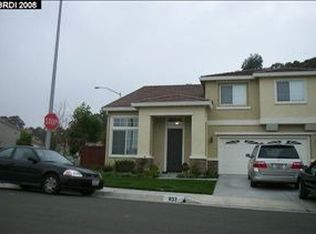
    This five-bedroom estate offers a unique blend of luxury and comfort. On the main level, generous living spaces are ideal for both grand entertaining and intimate evenings. Soaring ceilings draw the eye, while cherry hardwood floors anchor the space, creating an inviting atmosphere. The chef’s kitchen caters to culinary ambitions with precision. Nearby, a den provides flexibility—perfect as an office or media lounge. This floor also features a guest bedroom and full bath—ideal for visitors or multigenerational living. The expansive backyard ensures ultimate privacy, with no rear neighbors, as it gently merges with the golf course. A harmonious blend of recreation and relaxation—perfect for outdoor dining, a game of hoops, or sunlit relaxation. Upstairs, the home’s retreat-like quality continues. Four bedrooms offer privacy, while a custom-built office ensures productivity. The primary suite, with spacious sitting area, walk-in closet, and spa-like bath, redefines relaxation. This 3,000-square-foot residence blends timeless elegance with modern living, where grand scale meets intimate comfort. With close proximity to Point Pinole Shores Regional Park, the SF Bay Trail, dining options off the Parkway, and easy freeway access, it offers both a serene retreat and convenience.

    Zillow last checked:

    Listing updated:

    Listed by:

    Nicole Mendoza 510-269-3099,

    Kw Advisors East Bay,

    Robert Jones DRE #01889386 510-917-2895,

    Kw Advisors East Bay

    Bought with:

    Eyla Moore, DRE #02209932

    Kw Advisors East Bay

    Source: CCAR,MLS#: 41077631MLS Logo

    Facts & features

    Interior

    Bedrooms & bathrooms
    • Bedrooms: 5
    • Bathrooms: 3
    • Full bathrooms: 3
    Rooms
    • Room types: 1 Bedroom, 1 Bath, Den, Family Room
    Bathroom
    • Features: Stall Shower, Tile, Tub with Jets, Double Vanity, Walk-In Closet(s), Window
    Kitchen
    • Features: 220 Volt Outlet, Breakfast Bar, Breakfast Nook, Counter - Stone, Dishwasher, Eat In Kitchen, Garbage Disposal, Gas Range/Cooktop, Ice Maker Hookup, Microwave, Oven Built-in, Refrigerator, Self-Cleaning Oven
    Heating
    • Zoned, Natural Gas
    Cooling
    • Ceiling Fan(s), Other
    Appliances
    • Included: Dishwasher, Gas Range, Plumbed For Ice Maker, Microwave, Oven, Refrigerator, Self Cleaning Oven, Dryer, Washer
    Features
    • Breakfast Bar, Breakfast Nook
    • Flooring: Concrete, Tile, Carpet, Engineered Wood
    • Windows: Window Coverings
    • Number of fireplaces: 1
    • Fireplace features: Family Room
    Interior area
    • Total structure area: 3,086
    • Total interior livable area: 3,086 sqft

    Property

    Parking
    • Total spaces: 2
    • Parking features: Garage Door Opener
    • Garage spaces: 2
    Features
    • Levels: Two
    • Stories: 2
    • Entry location: No Steps to Entry
    • Exterior features: Storage
    • Pool features: None
    • Has spa: Yes
    • Spa features: Bath
    • Fencing: Fenced
    Lot
    • Size: 7,840 Square Feet
    • Features: Level, Premium Lot, Back Yard, Front Yard, Side Yard
    Details
    • Parcel number: 4056400270
    • Special conditions: Standard
    • Other equipment: Irrigation Equipment

    Construction

    Type & style
    • Home type: SingleFamily
    • Architectural style: Contemporary
    • Property subtype: Residential, Single Family Residence
    Materials
    • Stone, Stucco
    • Roof: Tile
    Condition
    • Existing
    • New construction: No
    • Year built: 2003
    Details
    • Builder model: Pebble Beach

    Utilities & green energy

    • Electric: No Solar, 220 Volts in Kitchen, 220 Volts in Laundry

    Community & HOA

    Community
    • Subdivision: Discovery Bay Country Club
    HOA
    • Has HOA: Yes
    • Amenities included: Greenbelt, Playground, Other
    • Services included: Common Area Maint, Management Fee, Reserve Fund, Other
    • HOA fee: $125 monthly
    • HOA name: Country Club Vista
    • HOA phone: 925-743-3080
    Location
    • Region: Richmond

    Financial & listing details

    • Price per square foot: $345/sqft
    • Tax assessed value: $1,065,000
    • Annual tax amount: $19,870
    • Date on market: 11/1/2024

    Price history

    DateEventPrice
    12/4/2024Sold$1,065,000-3.2%$345/sqft
    Source: CCAR #41077631 Report a problem
    11/15/2024Pending sale$1,100,000$356/sqft
    Source: bridgeMLS/CCAR/Bay East AOR #41077631 Report a problem
    11/1/2024Listed for sale$1,100,000+63.9%$356/sqft
    Source: bridgeMLS/CCAR/Bay East AOR #41077631 Report a problem
    4/29/2014Sold$671,000-0.4%$217/sqft
    Source: Bay East AOR #40652755 Report a problem
    4/5/2004Sold$674,000$218/sqft
    Source: Public Record Report a problem

    Public tax history

    YearProperty taxesTax assessment
    2025$19,870 +38.3%$1,065,000 +32.1%
    2024$14,364 +2.1%$806,414 +2%
    2023$14,069 +1.3%$790,603 +2%
    2022$13,887 -1.1%$775,102 +2%
    2021$14,046 +3.7%$759,905 +1%
    2020$13,542 +1.4%$752,114 +2%
    2019$13,349 +3.2%$737,368 +2%
    2018$12,937 +2%$722,911 +2%
    2017$12,679 +0.9%$708,738 +2%
    2016$12,572 +16.2%$694,842 +1.5%
    2015$10,819 $684,406 +21.8%
    2014$10,819 $562,000 +25.7%
    2013-- $447,000
    2012-- $447,000
    2011-- $447,000 -13.4%
    2010-- $516,000
    2009-- $516,000 -23.8%
    2008-- $677,000 -7.7%
    2007-- $733,506 +2%
    2006-- $719,124 +2%
    2005-- $705,024 +75%
    2004-- $402,784 +879.4%
    2003-- $41,124 +9.4%
    2002-- $37,577 +30.3%
    2001-- $28,848
    Find assessor info on the county website

    Neighborhood: Hilltop District

    Nearby schools

    GreatSchools rating
    Get a cash offer in 3 minutes
    Find out how much your home could sell for in as little as 3 minutes with a no-obligation cash offer.
    Estimated market value
    $1,020,500
    Get a cash offer in 3 minutes
    Find out how much your home could sell for in as little as 3 minutes with a no-obligation cash offer.
    Estimated market value
    $1,020,500