Skip main navigation
Sold for $143,500
  • $143,500

    853 Mill St, Lincoln Park, MI 48146

    3beds
    1,531sqft
    Single Family Residence
    Built in 1950
    6,534 Square Feet Lot
    $147,800 Zestimate®
    $94/sqft
    $1,582 Estimated rent

    Home value

    $147,800

    $134,000 - $163,000

    $1,582/mo

    Zestimate® history
    Loading
    Loading...

    Owner options

    List your home for rent

    $1,582/mo

    Rent Zestimate®

    Find your next renter with Zillow Rental Manager. Plus, with online applications, you can quickly screen prospective tenants – for free.

    Learn more

    $1,582/mo

    Rent Zestimate®

    Refinance and save

    $1,045/mo

    Est. payment

    Refinancing to a lower rate could help reduce your monthly payments and save thousands over the life of the loan.

    See today's rates

    $1,045/mo

    Est. payment

    Explore your selling options

    Work with a Zillow partner agent

    Leverage their expertise and Zillow's premium Showcase listings to get your home seen by more buyers.

    Get started

    List with your own agent

    Get your home in front of millions of buyers by listing it on Zillow.

    Learn how to do it

    Sell it yourself

    Take full control of how buyers see your home on Zillow by listing For Sale by Owner (FSBO).

    List your home

    What's special

    Semi-fenced in yardInviting large porchCove ceilingsHardwood floorsOriginal tileDurable dimensional shinglesBuilt-in storage
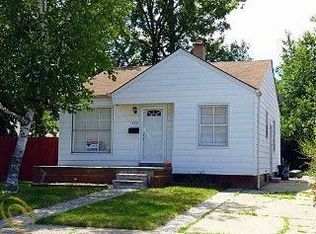
    Welcome to this charming, well-built 1,130 sq ft brick bungalow! Nestled on a generous 60x108 ft lot w/ a large patio area, semi-fenced in yard (only needs a gate on drive & its fully fenced in), detached 2 car garage, and ample storage shed adjacent to garage. In the back yard you'll notice the brand-new A/C unit just installed (August 2025). Home features an inviting large porch. Living room with newer carpet (& hardwood floors are underneath), lots of natural lighting from all windows. Cove ceilings and lots of space. Furnishings in this room included in sale. This house offers a great layout with 3 bedrooms, including a spacious upstairs bedroom featuring built-in storage, larger closet and lots of other unique features. All 3 bedrooms have 2 windows in each so plenty of morning light & fresh air! 2 bedrooms on main floor are waiting for your special touch in creating it to your liking. The natural hardwood floors in both rooms are just in need of a little TLC. Main floor full bath is in great condition with its original tile. Along with a brand-new toilet and tank. The eat-in kitchen has plenty of natural lighting from the 3 windows in here. Plenty of space in this breakfast nook. Complete with ceiling fan & All appliances stay. The Basement of this home, or additional Family Room space, has many custom features. Shelving along stairway, natural wood built in storage and more shelving. This space includes newer carpet, banquet seating and table stays, high top table with stools and sectional sofa (all included). Knotty pine walls highlight this large and warm space. Perfect for holidays or movie night! There is a separate laundry & workshop area, perfect for hobbies or additional storage! Also, here you'll see a new Furnace, Air conditioner & Hot Water Tank. The home features updated vinyl and glass block windows (2020), The roof is equipped with durable dimensional shingles, which are approximately 10 years old. Please note, this home is structurally sound & solid! It could benefit from some cosmetic updates, giving you the opportunity to make it your own! The quality is there! Ready and waiting for you! Don't miss the chance to own this well-built home with great potential! Buyer/buyer agent to verify all info. Licensed agent to be present at all times. 2 hour notice is needed for showings.

    Zillow last checked:

    Listing updated:

    Listed by:

    Brian Russell 734-558-7132,

    Premiere Realty Group, LLC

    Bought with:

    Brian Russell, 6501287554

    Premiere Realty Group, LLC

    Source: MiRealSource,MLS#: 50190670MLS LogoOriginating MLS: Southeastern Border Association of REALTORS

    Facts & features

    Interior

    Bedrooms & bathrooms
    • Bedrooms: 3
    • Bathrooms: 1
    • Full bathrooms: 1
    Rooms
    • Room types: Bedroom, Bathroom
    Bedroom 1
    • Features: Carpet
    • Level: Upper
    • Area: 180
    • Dimensions: 18 x 10
    Bedroom 2
    • Features: Wood
    • Level: Entry
    • Area: 108
    • Dimensions: 12 x 9
    Bedroom 3
    • Features: Carpet
    • Level: Entry
    • Area: 96
    • Dimensions: 12 x 8
    Bathroom 1
    • Features: Vinyl
    • Level: Entry
    • Area: 35
    • Dimensions: 7 x 5
    Family room
    • Features: Carpet
    • Level: Basement
    • Area: 294
    • Dimensions: 21 x 14
    Kitchen
    • Features: Vinyl
    • Level: Entry
    • Area: 104
    • Dimensions: 13 x 8
    Living room
    • Features: Carpet
    • Level: Entry
    • Area: 154
    • Dimensions: 14 x 11
    Heating
    • Forced Air, Natural Gas
    Appliances
    • Included: Dryer, Range/Oven, Refrigerator, Washer, Gas Water Heater
    Features
    • Eat-in Kitchen
    • Flooring: Hardwood, Carpet, Wood, Vinyl
    • Basement: Full,Partially Finished
    • Has fireplace: No
    Interior area
    • Total structure area: 1,885
    • Total interior livable area: 1,531 sqft
    • Finished area above ground: 1,131
    • Finished area below ground: 400

    Property

    Parking
    • Total spaces: 2
    • Parking features: Detached
    • Garage spaces: 2
    Features
    • Levels: One and One Half
    • Stories: 1.5
    • Patio & porch: Patio
    • Fencing: Fenced
    • Frontage type: Road
    • Frontage length: 60
    Lot
    • Size: 6,534 Square Feet
    • Dimensions: 60 x 108
    • Features: Subdivision, Sidewalks
    Details
    • Parcel number: 45008060035000
    • Zoning description: Residential
    • Special conditions: Private

    Construction

    Type & style
    • Home type: SingleFamily
    • Architectural style: Bungalow
    • Property subtype: Single Family Residence
    Materials
    • Brick
    • Foundation: Basement
    Condition
    • Year built: 1950

    Utilities & green energy

    • Sewer: Public Sanitary
    • Water: Public
    • Utilities for property: Cable/Internet Avail.

    Community & HOA

    Community
    • Subdivision: G P Emricks School Lawn Sub
    HOA
    • Has HOA: No
    Location
    • Region: Lincoln Park

    Financial & listing details

    • Price per square foot: $94/sqft
    • Tax assessed value: $67,600
    • Annual tax amount: $1,944
    • Date on market: 10/7/2025
    • Cumulative days on market: 35 days
    • Listing agreement: Exclusive Right To Sell
    • Listing terms: Cash,Conventional
    • Road surface type: Paved

    Price history

    DateEventPrice
    11/25/2025Sold$143,500-7.4%$94/sqft
    Source: MiRealSource #50190670 Report a problem
    11/11/2025Pending sale$154,900$101/sqft
    Source: MiRealSource #50190670 Report a problem
    10/17/2025Price change$154,900-3.1%$101/sqft
    Source: MiRealSource #50190670 Report a problem
    10/7/2025Listed for sale$159,900+128.4%$104/sqft
    Source: MiRealSource #50190670 Report a problem
    4/24/2017Sold$70,000-4.8%$46/sqft
    Source: MiRealSource #31297719 Report a problem
    4/24/2017Listed for sale$73,500$48/sqft
    Source: Keller Williams Realty Central #31297719 Report a problem
    3/15/2017Listing removed$73,500$48/sqft
    Source: Keller Williams - Warren/Sterling Heights #31297719 Report a problem
    3/8/2017Pending sale$73,500$48/sqft
    Source: Keller Williams - Warren/Sterling Heights #31297719 Report a problem
    1/17/2017Price change$73,500-0.7%$48/sqft
    Source: Keller Williams - Warren/Sterling Heights #31297719 Report a problem
    10/29/2016Price change$74,000-2.6%$48/sqft
    Source: Keller Williams Central Market #31297719 Report a problem
    8/21/2016Price change$76,000-3.2%$50/sqft
    Source: Keller Williams Central Market #31297719 Report a problem
    7/20/2016Listed for sale$78,500+3.3%$51/sqft
    Source: Keller Williams Central Market #31297719 Report a problem
    10/10/2008Sold$76,000$50/sqft
    Source: Public Record Report a problem

    Public tax history

    YearProperty taxesTax assessment
    2025-- $67,600 +9%
    2024-- $62,000 +21.6%
    2023-- $51,000 +2.6%
    2022-- $49,700 +21.2%
    2021-- $41,000
    2020$1,658 $41,000 +19.9%
    2019-- $34,200 +17.5%
    2018-- $29,100 +7.4%
    2017-- $27,100 -2.9%
    2016$1,738 $27,900 +1.8%
    2015$1,738 -38.4%$27,400 -6.8%
    2013$2,820 +62.3%$29,400 -3%
    2012$1,738 $30,300 -25.2%
    2010-- $40,500 -10%
    2009-- $45,000 -17.1%
    2008-- $54,300 -14.2%
    2007-- $63,300 +5.7%
    2005$1,374 $59,900 +3.1%
    2003-- $58,100 +69.8%
    2001-- $34,221 +3.2%
    2000$1,662 $33,160
    Find assessor info on the county website

    Neighborhood: 48146

    Nearby schools

    GreatSchools rating
    Schools provided by the listing agent
    • District: Lincoln Park Public Schools

    Source: MiRealSource. This data may not be complete. We recommend contacting the local school district to confirm school assignments for this home.

    Get a cash offer in 3 minutes
    Find out how much your home could sell for in as little as 3 minutes with a no-obligation cash offer.
    Estimated market value
    $147,800
    Get a cash offer in 3 minutes
    Find out how much your home could sell for in as little as 3 minutes with a no-obligation cash offer.
    Estimated market value
    $147,800