** See supplements for a list of all updates**
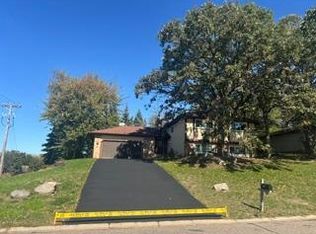
Welcome to this beautifully refreshed home just minutes from downtown Shakopee! Offering a spacious main-level layout and situated on a flat, fenced in lot, this property combines comfort, many updates, and a great location.
Step inside to find a bright and inviting interior featuring fresh paint, brand-new carpet, and newer flooring throughout. The open and spacious main level provides plenty of room to gather, entertain, or simply enjoy everyday living with ease.
Major updates offer peace of mind, including a newer roof and appliances, making this home truly move-in ready. Outside, you'll be able to envision summer barbecues, a play area, gardening space, time relaxing in the hot tub or simply enjoying the outdoors.
With its proximity to downtown shops, restaurants, parks, and community events, this home delivers both convenience and charm. Come see everything it has to offer - you'll want to experience this one in person!
Pending
$415,000
853 Minnesota St S, Shakopee, MN 55379
4beds
2,725sqft
Single Family
Built in 1954
0.29 Acres Lot
$-- Zestimate®
$152/sqft
$-- HOA
What's special
- 65 days
- 55
- 3
Likely to sell faster than
Zillow last checked:
Listing updated:
Listed by:
Mallorie Rife 952-334-7973,
Edina Realty, Inc.
Source: NorthstarMLS as distributed by MLS GRID,MLS#: 7024292
Facts & features
Interior
Bedrooms & bathrooms
- Bedrooms: 4
- Bathrooms: 2
- Full bathrooms: 2
Bedroom
- Level: Main
- Area: 132 Square Feet
- Dimensions: 12x11
Bedroom 2
- Level: Main
- Area: 110 Square Feet
- Dimensions: 10x11
Bedroom 3
- Level: Upper
- Area: 144 Square Feet
- Dimensions: 12x12
Bedroom 4
- Level: Upper
- Area: 144 Square Feet
- Dimensions: 12x12
Den
- Level: Upper
- Area: 36 Square Feet
- Dimensions: 6x6
Dining room
- Level: Main
- Area: 81 Square Feet
- Dimensions: 9x9
Family room
- Level: Main
- Area: 126 Square Feet
- Dimensions: 21x6
Kitchen
- Level: Main
- Area: 180 Square Feet
- Dimensions: 15x12
Living room
- Level: Main
- Area: 180 Square Feet
- Dimensions: 12x15
Office
- Level: Lower
- Area: 88 Square Feet
- Dimensions: 8x11
Recreation room
- Level: Lower
- Area: 480 Square Feet
- Dimensions: 20x24
Storage
- Level: Main
- Area: 253 Square Feet
- Dimensions: 11x23
Utility room
- Level: Lower
- Area: 130 Square Feet
- Dimensions: 13x10
Heating
- Forced Air, Fireplace(s)
Cooling
- Central Air
Features
- Basement: Finished,Full
- Number of fireplaces: 1
- Fireplace features: Electric, Living Room, Wood Burning
Interior area
- Total structure area: 2,946
- Total interior livable area: 2,725 sqft
- Finished area above ground: 1,907
- Finished area below ground: 818
Property
Parking
- Total spaces: 1
- Parking features: Detached Garage
- Garage spaces: 1
Accessibility
- Accessibility features: None
Features
- Levels: One and One Half
- Stories: 1.5
- Fencing: Chain Link
Lot
- Size: 0.29 Acres
- Dimensions: 87 x 144
Details
- Foundation area: 999
- Parcel number: 270080460
- Zoning description: Residential-Single Family
Construction
Type & style
- Home type: SingleFamily
- Property subtype: Single Family
Materials
- Roof: Age 8 Years or Less,Asphalt
Condition
- New construction: No
- Year built: 1954
Utilities & green energy
- Gas: Natural Gas
- Sewer: City Sewer/Connected
- Water: City Water/Connected
Community & HOA
Community
- Subdivision: Wermerskirchen Add
HOA
- Has HOA: No
Location
- Region: Shakopee
Financial & listing details
- Price per square foot: $152/sqft
- Tax assessed value: $411,700
- Annual tax amount: $4,264
- Date on market: 7/31/2026
- Cumulative days on market: 60 days
Estimated market value
Not available
Estimated sales range
Not available
Not available
Price history
| Date | Event | Price |
|---|---|---|
| 8/24/2026 | Pending sale | $415,000$152/sqft |
Source:  NorthstarMLS as distributed by MLS GRID #7024292 Report a problem NorthstarMLS as distributed by MLS GRID #7024292 Report a problem | ||
| 8/6/2026 | Listed for sale | $415,000+3.8%$152/sqft |
Source: NorthstarMLS as distributed by MLS GRID #7024292 Report a problem | ||
| 6/13/2022 | Sold | $400,000$147/sqft |
Source: NorthstarMLS as distributed by MLS GRID #6180451 Report a problem | ||
| 5/4/2022 | Pending sale | $400,000$147/sqft |
Source: NorthstarMLS as distributed by MLS GRID #6180451 Report a problem | ||
| 4/22/2022 | Listed for sale | $400,000+60.6%$147/sqft |
Source: NorthstarMLS as distributed by MLS GRID #6180451 Report a problem | ||
| 8/31/2016 | Sold | $249,000+114.7%$91/sqft |
Source: NorthstarMLS as distributed by MLS GRID #4743313 Report a problem | ||
| 8/31/2015 | Sold | $116,000-7.6%$43/sqft |
Source: NorthstarMLS as distributed by MLS GRID #4567122 Report a problem | ||
| 6/2/2015 | Price change | $125,600-10%$46/sqft |
Source: Property Advisors Realty #4567122 Report a problem | ||
| 4/11/2015 | Price change | $139,500-9.8%$51/sqft |
Source: Property Advisors Realty #4567122 Report a problem | ||
| 3/3/2015 | Listed for sale | $154,600$57/sqft |
Source: Property Advisors Realty #4567122 Report a problem | ||
Public tax history
| Year | Property taxes | Tax assessment |
|---|---|---|
| 2026 | $4,264 +5.9% | $411,700 +5.1% |
| 2025 | $4,028 +14.8% | $391,700 |
| 2024 | $3,508 -8.9% | $391,700 +17.4% |
| 2023 | $3,850 +11.3% | $333,600 -6.8% |
| 2022 | $3,460 +15.1% | $358,100 +27.1% |
| 2021 | $3,006 -5.3% | $281,800 +11.4% |
| 2020 | $3,174 | $252,900 |
| 2019 | $3,174 -2% | $252,900 |
| 2018 | $3,240 +19.8% | -- |
| 2016 | $2,704 | -- |
| 2014 | $2,704 | -- |
| 2013 | -- | $131,900 |
| 2012 | -- | $131,900 -19.9% |
| 2011 | $2,588 +20.3% | $164,600 -19.9% |
| 2010 | $2,152 -11.1% | $205,400 -12.4% |
| 2009 | $2,422 -4.9% | $234,600 |
| 2008 | $2,548 +15.8% | -- |
| 2007 | $2,200 -0.5% | -- |
| 2006 | $2,212 +3.4% | -- |
| 2005 | $2,140 +17.5% | -- |
| 2004 | $1,822 +6.2% | -- |
| 2003 | $1,716 +20.2% | -- |
| 2002 | $1,428 -9.2% | -- |
| 2001 | $1,572 | -- |
Find assessor info on the county website
Monthly payment
Est. payment
Payment breakdown
Explore the cost of this home by adjusting the details. Changes won't be saved.Climate risks
Neighborhood: 55379


Similar homes
- $415,0004 bd2 ba2.4k sqft5675 W 137th St, Savage, MN 55378For Sale

 MLS ID #7127580, Albert G Hepp, BuySelf, Inc. NorthstarMLS as distributed by MLS GRID
 - $419,9005 bd3 ba2.2k sqft8481 134th Street Ct, Apple Valley, MN 55124For Sale
 MLS ID #7142329, Miroslava C Leon, Banneker Realty, LLC. NorthstarMLS as distributed by MLS GRID
 - $419,9003 bd3 ba1.9k sqft13400 Orchard Rd, Minnetonka, MN 55305For Sale
 MLS ID #7125468, Jill Warner, Gold Door Realty LLC. NorthstarMLS as distributed by MLS GRID
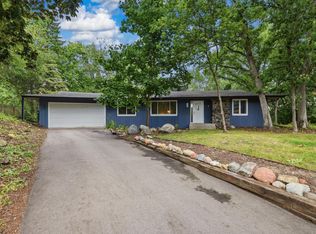
 - $450,0005 bd3 ba2.6k sqft135 Sabra Ct, Apple Valley, MN 55124For Sale
 MLS ID #7130274, Rachel Blinsmon, RE/MAX Results. NorthstarMLS as distributed by MLS GRID
 - $450,0004 bd3 ba1.8k sqft3929 Williston Rd, Minnetonka, MN 55345For SaleMLS ID #7104569, Dawnn Eldredge, Edina Realty, Inc.. NorthstarMLS as distributed by MLS GRID
- $399,9004 bd2 ba2.5k sqft16025 Grove Trl, Lakeville, MN 55044For SaleMLS ID #7143387, Ryan Wooner, National Realty Guild. NorthstarMLS as distributed by MLS GRID
- $399,9004 bd3 ba2.1k sqft16468 Fishing Ave W, Rosemount, MN 55068For SaleMLS ID #7144397, Cristy Elizabeth Oldman, HOMESTEAD ROAD. NorthstarMLS as distributed by MLS GRID
- $429,9003 bd2 ba1.7k sqft2405 Urbandale Ln N, Plymouth, MN 55447For SaleMLS ID #7141164, Gage Hartman, RE/MAX Advantage Plus. NorthstarMLS as distributed by MLS GRID
- $549,9004 bd3 ba2.4k sqft14886 Tealwood Ct, Eden Prairie, MN 55347For SaleMLS ID #7148495, Christopher Buesgens, Compass. NorthstarMLS as distributed by MLS GRID
- $469,9004 bd3 ba2.2k sqft18741 Highview Ave, Lakeville, MN 55044For SaleMLS ID #7141999, Andrew Voyen, Edina Realty, Inc.. NorthstarMLS as distributed by MLS GRID
- $429,9004 bd3 ba2k sqft2580 Winfield Ave, Golden Valley, MN 55422For SaleMLS ID #7137794, Bill A Pomerenke, Bridge Realty, LLC. NorthstarMLS as distributed by MLS GRID
- $429,9005 bd4 ba3k sqft4926 Rusten Rd, Eagan, MN 55122For SaleMLS ID #7096481, Bruce A Nelson, Bridge Realty, LLC. NorthstarMLS as distributed by MLS GRID
- $469,0005 bd3 ba1.8k sqft6168 Marlen Cir SE, Prior Lake, MN 55372For SaleMLS ID #7074516, Yarira Pineda, Edina Realty, Inc.. NorthstarMLS as distributed by MLS GRID
- $375,0004 bd2 ba2.1k sqft8236 Dupont Ave S, Bloomington, MN 55420For SaleMLS ID #7121619, Jason T Lange, RE/MAX Results. NorthstarMLS as distributed by MLS GRID
- $360,9004 bd3 ba2k sqft409 Harold Dr, Burnsville, MN 55337For SaleMLS ID #7095883, Corey McCracken, RE/MAX Professionals. NorthstarMLS as distributed by MLS GRID
- $475,0004 bd3 ba1.7k sqft6108 Whited Ave, Minnetonka, MN 55345For SaleMLS ID #7125794, Karen Xiao, Longhouse Realty. NorthstarMLS as distributed by MLS GRID
- $485,0003 bd2 ba2.2k sqft12918 Rutledge Cir, Minnetonka, MN 55305For SaleMLS ID #7132976, Brittney Sullivan, Compass. NorthstarMLS as distributed by MLS GRID
- $405,0003 bd3 ba2.4k sqft2940 Maryland Ave S, Saint Louis Park, MN 55426For SaleMLS ID #7135137, Brooks Borrell, Compass. NorthstarMLS as distributed by MLS GRID
- $525,0004 bd2 ba2.3k sqft4541 Heritage Hills Cir, Bloomington, MN 55437For SaleMLS ID #7124318, Rose Chladil, Coldwell Banker Realty - Southwest Regional. NorthstarMLS as distributed by MLS GRID
- $459,9004 bd3 ba2.3k sqft3067 Alexander Ln, Mound, MN 55364For SaleMLS ID #7145848, The Huerkamp Home Group, Keller Williams Preferred Rlty. NorthstarMLS as distributed by MLS GRID
