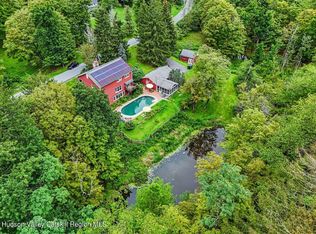
Welcome to 853 Pumpkin Lane, a hidden gem in Clinton Corners, where the beauty of simplicity meets the charm of countryside living. This inviting and well-maintained residence offers a spacious haven with a touch of vintage character, awaiting your personal touch. As you step onto the property, you'll be captivated by the tranquility that surrounds you. The lush landscaping and mature trees create a private oasis, offering a sense of seclusion while being just minutes away from the village of Rhinebeck and the Taconic State Parkway. The wrap-around front porch is the perfect spot to visit, enjoy nature, and keep an eye on the ample vegetable garden. This farmhouse-style home has a thoughtfully designed floor plan that seamlessly merges form and function. The main level features a powder room in the entry and the practical laundry/mud room with access to the garage makes daily life a breeze. The dining room and living room with hardwood floors and built-in shelving exudes classic charm. The family room with a wood-burning stove insert is open to the large eat-in kitchen with sliders that open onto a bluestone patio, seamlessly connecting indoor and outdoor living. Upstairs are four spacious bedrooms and two bathrooms, one is en-suite. Discover the potential for expansion or ample storage in the walk-up attic, allowing the next homeowner to tailor the space to their needs. The finished basement serves as a versatile area, perfect for a playroom, guest room, office, or exercise space. Nestled among the trees, uphill from the house, is a rustic writers' studio--a secluded space to indulge in your creative pursuits or potentially transform into a unique home office. Imagine the inspiration that flows in this serene setting, surrounded by nature. Additional structures add character and functionality. A barn and garden shed provide opportunities for storage, hobbies, or even expanding your green thumb. 853 Pumpkin Lane is not just a home; it's an invitation to embrace a lifestyle that balances work, relaxation, and creativity. Whether you're looking for a weekend retreat or a place to make memories for the generations, this property is ready to accommodate your unique vision.
Closed
$774,000
853 Pumpkin Lane, Clinton, NY 12514
4beds
2,224sqft
Single Family Residence
Built in 1988
8.53 Acres Lot
$865,200 Zestimate®
$348/sqft
$4,343 Estimated rent
Home value
$865,200
$822,000 - $917,000
$4,343/mo
Zestimate® history
Owner options
List your home for rent
$4,343/mo
Rent Zestimate®
Find your next renter with Zillow Rental Manager. Plus, with online applications, you can quickly screen prospective tenants – for free.
$4,343/mo
Rent Zestimate®
Refinance and save
$5,380/mo
Est. payment
Refinancing to a lower rate could help reduce your monthly payments and save thousands over the life of the loan.
$5,380/mo
Est. payment
Explore your selling options
Work with a Zillow partner agent
Leverage their expertise and Zillow's premium Showcase listings to get your home seen by more buyers.
Get startedList with your own agent
Get your home in front of millions of buyers by listing it on Zillow.
Learn how to do itSell it yourself
Take full control of how buyers see your home on Zillow by listing For Sale by Owner (FSBO).
List your homeWhat's special
Zillow last checked:
Listing updated:
Listed by:
Patricia Dantzic 845-901-7616,
BHHS HUDSON VALLEY PROP-R
Bought with:
Joanne Cobey, 40co0943065
Win Morrison Realty-K
Source: HVCRMLS,MLS#: 20240203
Facts & features
Interior
Bedrooms & bathrooms
- Bedrooms: 4
- Bathrooms: 3
- Full bathrooms: 2
- 1/2 bathrooms: 1
Basement
- Level: Basement
Dining room
- Level: First
Kitchen
- Level: First
Living room
- Level: First
Utility room
- Level: First
Heating
- Baseboard, Oil
Cooling
- Attic Fan
Appliances
- Included: Water Softener, Washer, Refrigerator, Range, Dryer, Dishwasher
Features
- Flooring: Wood
Interior area
- Total structure area: 2,224
- Total interior livable area: 2,224 sqft
Property
Parking
- Total spaces: 2
- Parking features: Off Street
- Attached garage spaces: 2
Features
- Patio & porch: Patio
Lot
- Size: 8.53 Acres
- Dimensions: 8.53 acres
Details
- Additional structures: Shed(s)
- Parcel number: 1324006469007851040000
- Zoning: AR5A
Construction
Type & style
- Home type: SingleFamily
- Architectural style: Farmhouse
- Property subtype: Single Family Residence
Materials
- Frame
- Roof: Asphalt,Shingle
Condition
- Year built: 1988
Utilities & green energy
- Electric: 200+ Amp Service
- Sewer: Septic Tank
- Water: Well
Community & HOA
Location
- Region: Clinton Corners
Financial & listing details
- Price per square foot: $348/sqft
- Tax assessed value: $572,000
- Annual tax amount: $8,616
- Date on market: 1/25/2024
Price history
| Date | Event | Price |
|---|---|---|
| 4/10/2024 | Sold | $774,000+3.3%$348/sqft |
Source:  HVCRMLS #20240203 Report a problem HVCRMLS #20240203 Report a problem | ||
| 3/26/2024 | Contingent | $749,000$337/sqft |
Source:  Berkshire Hathaway HomeServices New England Properties #HM420180 Report a problem Berkshire Hathaway HomeServices New England Properties #HM420180 Report a problem | ||
| 2/28/2024 | Pending sale | $749,000$337/sqft |
Source:  OneKey® MLS as distributed by MLS GRID #HM420180 Report a problem OneKey® MLS as distributed by MLS GRID #HM420180 Report a problem | ||
| 2/28/2024 | Contingent | $749,000$337/sqft |
Source: HVCRMLS #20240203 Report a problem | ||
| 2/1/2024 | Listed for sale | $749,000$337/sqft |
Source: OneKey® MLS as distributed by MLS GRID #HM420180 Report a problem | ||
| 1/31/2024 | Pending sale | $749,000$337/sqft |
Source: HVCRMLS #20240203 Report a problem | ||
| 1/24/2024 | Listed for sale | $749,000+172.4%$337/sqft |
Source:  MHMLS #420180 Report a problem MHMLS #420180 Report a problem | ||
| 6/12/2000 | Sold | $275,000+4.6%$124/sqft |
Source: Public Record Report a problem | ||
| 7/12/1994 | Sold | $263,000$118/sqft |
Source: Public Record Report a problem | ||
Public tax history
| Year | Property taxes | Tax assessment |
|---|---|---|
| 2025 | -- | $667,000 +8.1% |
| 2024 | -- | $617,000 +7.9% |
| 2023 | -- | $572,000 +14.2% |
| 2022 | -- | $501,000 +22.8% |
| 2021 | -- | $408,000 +7.4% |
| 2020 | -- | $380,000 |
| 2019 | -- | $380,000 |
| 2018 | -- | $380,000 |
| 2017 | $8,173 | $380,000 |
| 2016 | -- | $380,000 |
| 2015 | -- | $380,000 -2.5% |
| 2014 | -- | $389,800 -7% |
| 2012 | -- | $419,100 |
| 2011 | -- | $419,100 -2% |
| 2010 | -- | $427,700 -14.7% |
| 2009 | -- | $501,600 +67.2% |
| 2008 | -- | $300,000 |
| 2007 | -- | $300,000 |
| 2006 | -- | $300,000 |
| 2005 | -- | $300,000 |
| 2004 | -- | $300,000 |
| 2003 | -- | $300,000 |
| 2002 | -- | $300,000 +7.6% |
| 2001 | -- | $278,900 |
| 2000 | -- | $278,900 |
Find assessor info on the county website
Neighborhood: 12514
Nearby homes
- $745,0003 bd5 ba3.6k sqft5 Longview Rd, Clinton Corners, NY 12514Sold
- $595,9003.53 Acres53 Longview Rd, Clinton Corners, NY 12514Off Market
- $592,0003 bd3 ba1.8k sqft29 Longview Rd, Clinton Corners, NY 12514Off Market
- $695,7004 bd2 ba2.4k sqft74 Longview Rd, Clinton Corners, NY 12514Off Market
- $978,0004 bd3 ba3.2k sqft841 Pumpkin Ln, Clinton Corners, NY 12514Off Market
- $519,7003 bd1 ba1.6k sqft61 Longview Rd, Clinton Corners, NY 12514Off Market
- $599,1003 bd2 ba1.7k sqft12 Longview Rd, Clinton Corners, NY 12514Off Market
- $635,4004 bd2 ba2.7k sqft869 Pumpkin Ln, Clinton Corners, NY 12514Off Market
Nearby schools
GreatSchools rating
- 6/10Chancellor Livingston Elementary SchoolGrades: PK-5Distance: 5.9 mi
- 10/10Bulkeley Middle SchoolGrades: 6-8Distance: 6.1 mi
- 8/10Rhinebeck Senior High SchoolGrades: 9-12Distance: 6.1 mi
Get a cash offer in 3 minutes
Find out how much your home could sell for in as little as 3 minutes with a no-obligation cash offer.
Estimated market value
$865,200
Get a cash offer in 3 minutes
Find out how much your home could sell for in as little as 3 minutes with a no-obligation cash offer.
Estimated market value
$865,200
- New York
- Dutchess County
- Clinton Corners
- 12514
- 853 Pumpkin Lane
Nearby cities
Nearby zip codes
Other Clinton Corners Topics
