Skip main navigation
Closed
  • $257,000

    853 River Mist Dr, Jonesboro, GA 30238

    3beds
    1,522sqft
    Single Family Residence, Residential
    Built in 1991
    0.26 Acres Lot
    $260,300 Zestimate®
    $169/sqft
    $1,868 Estimated rent

    Home value

    $260,300

    $247,000 - $273,000

    $1,868/mo

    Zestimate® history
    Loading
    Loading...

    Owner options

    List your home for rent

    $1,868/mo

    Rent Zestimate®

    Find your next renter with Zillow Rental Manager. Plus, with online applications, you can quickly screen prospective tenants – for free.

    Learn more

    $1,868/mo

    Rent Zestimate®

    Refinance and save

    $1,606/mo

    Est. payment

    Refinancing to a lower rate could help reduce your monthly payments and save thousands over the life of the loan.

    See today's rates

    $1,606/mo

    Est. payment

    Explore your selling options

    Work with a Zillow partner agent

    Leverage their expertise and Zillow's premium Showcase listings to get your home seen by more buyers.

    Get started

    List with your own agent

    Get your home in front of millions of buyers by listing it on Zillow.

    Learn how to do it

    Sell it yourself

    Take full control of how buyers see your home on Zillow by listing For Sale by Owner (FSBO).

    List your home

    What's special

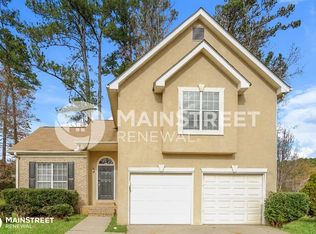
    Welcome to your Stepless Ranch with curb appeal 3-bedroom, 2-bathroom home located in the serene neighborhood of River Mist. This residence boasts stylish features and amenities designed for comfortable living and elegant entertaining. Key Features: • Spacious Great Room Living Area: Step into a bright and open living space with cherry hardwood floors, brick fireplace and large windows allowing natural light to fill the room. • Gourmet Kitchen: The kitchen is a chef’s delight, featuring modern appliances, ample counter space, and a functional layout perfect for cooking and gathering. • Elegant Bedrooms: Three generously sized bedrooms offer a tranquil retreat, each with ample closet space and modern finishes. • Luxurious Bathrooms: The primary bathroom features a soaking tub for ultimate relaxation, tray ceiling while the additional bathroom is thoughtfully designed. • Outdoor Oasis: Enjoy the expansive deck, perfect for outdoor dining and entertaining, surrounded by a privacy fence that ensures your own private sanctuary. Additional Amenities: • Private Deck: Ideal for summer barbecues and outdoor enjoyment. • Privacy Fence: Offers seclusion and peace of mind. • Convenient Location: Situated in a desirable neighborhood with easy access to local amenities, schools, shopping and parks. Don’t miss the opportunity to make this beautiful home your own. Schedule a viewing today and experience the perfect blend of style and comfort at 853 River Mist Dr, Jonesboro, GA.

    Zillow last checked:

    Listing updated:

    Listed by:

    Selissa Jefferson,

    Divvy Realty

    Bought with:

    Quintone Thompson, 379356

    Century 21 Connect Realty

    Source: FMLS GA,MLS#: 7459319MLS Logo

    Facts & features

    Interior

    Bedrooms & bathrooms
    • Bedrooms: 3
    • Bathrooms: 2
    • Full bathrooms: 2
    • Main level bathrooms: 2
    • Main level bedrooms: 3
    Rooms
    • Room types: Other
    Primary bedroom
    • Features: Master on Main
    • Level: Master on Main
    Bedroom
    • Features: Master on Main
    Primary bathroom
    • Features: Double Vanity, Separate Tub/Shower, Soaking Tub, Vaulted Ceiling(s)
    Dining room
    • Features: Seats 12+, Separate Dining Room
    Kitchen
    • Features: Cabinets Stain, Eat-in Kitchen, Laminate Counters, Pantry, View to Family Room
    Heating
    • Central, Forced Air
    Cooling
    • Ceiling Fan(s), Central Air
    Appliances
    • Included: Dishwasher, Electric Range, ENERGY STAR Qualified Appliances, Gas Water Heater, Range Hood, Self Cleaning Oven
    • Laundry: In Garage, Laundry Room
    Features
    • High Ceilings 9 ft Main, Tray Ceiling(s), Walk-In Closet(s)
    • Flooring: Carpet, Hardwood, Luxury Vinyl, Vinyl
    • Windows: Double Pane Windows
    • Basement: None
    • Number of fireplaces: 1
    • Fireplace features: Brick, Great Room
    • Common walls with other units/homes: No Common Walls
    Interior area
    • Total structure area: 1,522
    • Total interior livable area: 1,522 sqft

    Property

    Parking
    • Total spaces: 2
    • Parking features: Attached, Driveway, Garage
    • Attached garage spaces: 2
    • Has uncovered spaces: Yes
    Accessibility
    • Accessibility features: None
    Features
    • Levels: One
    • Stories: 1
    • Patio & porch: Deck
    • Exterior features: Lighting
    • Pool features: None
    • Spa features: None
    • Fencing: Back Yard,Wood
    • Has view: Yes
    • View description: Neighborhood, Trees/Woods
    • Waterfront features: None
    • Body of water: None
    Lot
    • Size: 0.26 Acres
    • Dimensions: 144 x 80
    • Features: Back Yard, Front Yard, Landscaped, Wooded
    Details
    • Additional structures: None
    • Parcel number: 05215C D004
    • Other equipment: None
    • Horse amenities: None

    Construction

    Type & style
    • Home type: SingleFamily
    • Architectural style: Ranch
    • Property subtype: Single Family Residence, Residential
    Materials
    • Brick, Vinyl Siding
    • Foundation: Slab
    • Roof: Composition
    Condition
    • Resale
    • New construction: No
    • Year built: 1991

    Utilities & green energy

    • Electric: 220 Volts
    • Sewer: Public Sewer
    • Water: Public
    • Utilities for property: Cable Available, Electricity Available, Natural Gas Available, Phone Available, Sewer Available, Water Available
    Green energy
    • Energy efficient items: Appliances
    • Energy generation: None

    Community & HOA

    Community
    • Features: Near Public Transport, Near Schools, Near Shopping, Street Lights
    • Security: Smoke Detector(s)
    • Subdivision: River Mist
    HOA
    • Has HOA: No
    Location
    • Region: Jonesboro

    Financial & listing details

    • Price per square foot: $169/sqft
    • Tax assessed value: $248,400
    • Annual tax amount: $2,796
    • Date on market: 9/18/2024
    • Cumulative days on market: 6 days
    • Electric utility on property: Yes
    • Road surface type: Asphalt

    Price history

    DateEventPrice
    10/7/2024Sold$257,000-3.4%$169/sqft
    Source: FMLS GA #7459319 Report a problem
    10/2/2024Pending sale$266,000$175/sqft
    Source: FMLS GA #7459319 Report a problem
    9/24/2024Contingent$266,000$175/sqft
    Source: GAMLS #10381475 Report a problem
    9/20/2024Listed for sale$266,000+83.4%$175/sqft
    Source: FMLS GA #7459319 Report a problem
    2/5/2024Listing removed--
    Source: Zillow Rentals Report a problem
    2/2/2024Listed for rent$1,665$1/sqft
    Source: Zillow Rentals Report a problem
    1/23/2024Listing removed--
    Source: Zillow Rentals Report a problem
    1/19/2024Price change$1,665-2.6%$1/sqft
    Source: Zillow Rentals Report a problem
    1/9/2024Price change$1,710-2.6%$1/sqft
    Source: Zillow Rentals Report a problem
    12/30/2023Price change$1,755-2.5%$1/sqft
    Source: Zillow Rentals Report a problem
    12/19/2023Price change$1,800-4.8%$1/sqft
    Source: Zillow Rentals Report a problem
    12/12/2023Listed for rent$1,890$1/sqft
    Source: Zillow Rentals Report a problem
    2/15/2019Sold$145,000+2.1%$95/sqft
    Source: Public Record Report a problem
    2/5/2019Pending sale$142,000$93/sqft
    Source: OD Georgia Brokerage LLC #8516131 Report a problem
    1/27/2019Listed for sale$142,000+42.7%$93/sqft
    Source: OD Georgia Brokerage LLC #8516131 Report a problem
    10/1/1999Sold$99,500+9.9%$65/sqft
    Source: Public Record Report a problem
    7/29/1994Sold$90,500$59/sqft
    Source: Public Record Report a problem

    Public tax history

    YearProperty taxesTax assessment
    2025$3,460 +14.6%$99,360 +30.1%
    2024$3,019 +7.9%$76,400
    2023$2,796 -7.9%$76,400
    2022$3,036 +29.2%$76,400 +30.6%
    2021$2,349 +3.7%$58,520 +5%
    2020$2,266 +10.1%$55,709 -55.2%
    2019$2,058 +46.6%$124,381 +185%
    2018$1,404 +39.8%$43,645 +29.3%
    2017$1,004 -1.1%$33,750 -0.8%
    2016$1,016 $34,037
    2015$1,016 +21.2%--
    2014$838 -23.6%$36,978
    2013$1,097 -0.8%--
    2012$1,106 -20.4%--
    2011$1,389 +1.3%--
    2010$1,371 -5.3%--
    2009$1,448 +30.8%--
    2008$1,106 +9.4%--
    2007$1,011 -0.2%--
    2006$1,013 +0.4%--
    2005$1,009 +4.9%--
    2003$962 +13.6%--
    2002$847 +0.2%--
    2001$846 +31.6%--
    2000$643 --
    Find assessor info on the county website

    Neighborhood: 30238

    Nearby schools

    GreatSchools rating
    Schools provided by the listing agent
    • Elementary: Kemp - Clayton
    • Middle: Mundys Mill
    • High: Mundys Mill

    Source: FMLS GA. This data may not be complete. We recommend contacting the local school district to confirm school assignments for this home.

    Get a cash offer in 3 minutes
    Find out how much your home could sell for in as little as 3 minutes with a no-obligation cash offer.
    Estimated market value
    $260,300
    Get a cash offer in 3 minutes
    Find out how much your home could sell for in as little as 3 minutes with a no-obligation cash offer.
    Estimated market value
    $260,300