Skip main navigation
Off market
  • $3,130,600

    853 Rosewood Cir, Incline Village, NV 89451

    4beds
    2,865sqft
    SingleFamily
    Built in 2006
    2,700 Square Feet Lot
    $3,130,600 Zestimate®
    $1,093/sqft
    $6,450 Estimated rent

    Home value

    $3,130,600

    $2.85M - $3.44M

    $6,450/mo

    Zestimate® history
    Loading
    Loading...

    Owner options

    List your home for rent

    $6,450/mo

    Rent Zestimate®

    Find your next renter with Zillow Rental Manager. Plus, with online applications, you can quickly screen prospective tenants – for free.

    Learn more

    $6,450/mo

    Rent Zestimate®

    Refinance and save

    $14,768/mo

    Est. payment

    Refinancing to a lower rate could help reduce your monthly payments and save thousands over the life of the loan.

    See today's rates

    $14,768/mo

    Est. payment

    Explore your selling options

    Work with a Zillow partner agent

    Leverage their expertise and Zillow's premium Showcase listings to get your home seen by more buyers.

    Get started

    List with your own agent

    Get your home in front of millions of buyers by listing it on Zillow.

    Learn how to do it

    Sell it yourself

    Take full control of how buyers see your home on Zillow by listing For Sale by Owner (FSBO).

    List your home

    What's special

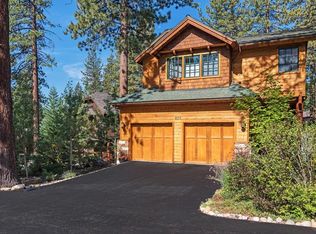
    Impeccably kept, original owner Incline Creek Estates backing up to a landscaped green belt. This beautiful Rosewood Split-level model is the largest floor plan. The many upgrades in this home includes AIR CONDITIONING on the main level. The kitchen features granite countertops, a Thermador gas stove/oven with hood vent, trash compactor and newer Kenmore refrigerator. There is a wet bar with built-in wine refrigerator and a constant water source for a coffee maker. The flooring in the Great room, hallways and kitchen are travertine which have been meticulously maintained. The home is equipped with a high end Niles sound system featuring a theatre quality surround sound and source control speakers in every bedroom. The oversized Master bedroom features a coffered ceiling, indirect lighting and a fireplace. The Master bath is perfectly equipped to soothe after a day on the slopes with both a steam shower AND a sauna! There is a large storage area and wine closet underneath the home.

    This property is off market, which means it's not currently listed for sale or rent on Zillow. This may be different from what's available on other websites or public sources.

    Facts & features

    Interior

    Bedrooms & bathrooms
    • Bedrooms: 4
    • Bathrooms: 4
    • Full bathrooms: 3
    • 1/2 bathrooms: 1
    Heating
    • Other, Gas
    Appliances
    • Included: Dishwasher, Microwave, Range / Oven, Refrigerator, Trash compactor
    Features
    • Air Conditioning, Security Alarm System, Steam Shower, Wine Closet/Room, Video Security System, High Ceilings, Walk-In Closet, Smoke Detector, Sauna, Window Treatments, Wired For Security, Wired For Surround Sound, Wired for Stereo, Coffered Ceilings
    • Flooring: Carpet, Slate
    • Has fireplace: Yes
    Interior area
    • Total interior livable area: 2,865 sqft

    Property

    Parking
    • Total spaces: 2
    • Parking features: Garage - Attached
    Features
    • Exterior features: Stone
    Lot
    • Size: 2,700 sqft
    • Topography: Down Slope Lot
    Details
    • Parcel number: 12929122

    Construction

    Type & style
    • Home type: SingleFamily
    Materials
    • Frame
    • Roof: Composition
    Condition
    • Year built: 2006

    Community & neighborhood

    Location
    • Region: Incline Village

    HOA & financial

    HOA
    • Has HOA: Yes
    • HOA fee: $385 monthly

    Other

    Other facts
    • Amenities Assoc: Controlled Access
    • Appliances Included: Dishwasher, Disposal, Gas Range, Microwave, Refrigerator, Gas Oven, Trash Compactor, Wine Refrigerator
    • Building Condition: Previously Owned
    • Exterior Features: Barbecue, Cable TV, Deck, Landscaping, Gutters Partial, Awning
    • Finance Terms: Cash, CTNL @ Buyer, 1031 Exchange
    • Interior Features: Air Conditioning, Security Alarm System, Steam Shower, Wine Closet/Room, Video Security System, High Ceilings, Walk-In Closet, Smoke Detector, Sauna, Window Treatments, Wired For Security, Wired For Surround Sound, Wired for Stereo, Coffered Ceilings
    • Floor Coverings: Stone/Slate Floors, Wall/Wall Carpet
    • Status: Active
    • Garage Description: Two Car Garage, Attached Garage, Door Opener, Door-Multi, Entry-Front
    • Heatingor Cooling: Hydronic Heat, Natural Gas Heat, Radiant Heat, Air Conditioner
    • IVGID Privileges: All Privileges
    • Listing Type: Exclusive Right
    • Locationof Unit: Freestanding Unit
    • Possession: Close Of Escrow
    • Roof: Composition Roof, Pitched Roof
    • Rooms: Dining Area, Inside Utility, Walk-In Pantry, Great Room
    • TRPA Tableof Uses: Multi-Family (15/Acre)
    • View: Trees
    • Zoning County: Single Family Residential
    • Complex Name: Incline Creek Estates
    • Fireplace: Master Bedroom, Stone, Two, Family Room, Gas Log, Gas Log Appliance
    • Obtained Sq Ft Where: Appraiser Obtained
    • Topography: Down Slope Lot
    • Spaandor Pool: Sauna Indoor
    • Stories: Split Level
    • Construction: Frame, Stone Veneer
    • Kitchen: Granite/Marble Counters, Breakfast Bar, Open to Family Room
    • Laundry Location: Utility/Laundry Room
    • Unit Style: 1st Floor Entry, Free Standing
    • Lot Description: Wooded, Backs To Greenbelt, Private Road
    • HOA Fees Include: Common Area Maintenance, Common Insurance, Landscaping, Exterior Maintenance, Snow Removal, Insurance ? See Agent
    • HOA Frequency: Monthly
    • Frontage: South
    • Parcel Number: 129-291-22
    • Legal Description: INCLINE CREEK EST LT 44

    Price history

    DateEventPrice
    6/3/2021Sold$2,700,000+8%$942/sqft
    Source: Public Record Report a problem
    5/1/2021Listed for sale$2,500,000+90.9%$873/sqft
    Source: INCMLS #1008520 Report a problem
    8/18/2006Sold$1,309,500$457/sqft
    Source: Public Record Report a problem

    Public tax history

    YearProperty taxesTax assessment
    2026$13,205 +10.6%$415,386 -5.6%
    2025$11,935 +2.8%$439,908 +8.5%
    2024$11,606 0%$405,602 -9%
    2023$11,607 +2.8%$445,569 +23.1%
    2022$11,291 +2.3%$362,085 +12.5%
    2021$11,033 +2.8%$321,759 +1.2%
    2020$10,736 -2.7%$318,095
    2019$11,033 +2.8%$318,095 +5.9%
    2018$10,736 +8.2%$300,360 +3.3%
    2017$9,922 $290,818 +0.4%
    2016$9,922 $289,681 +1%
    2015$9,922 +0.2%$286,806 +12.2%
    2014$9,904 +2.7%$255,711 -0.7%
    2013$9,639 $257,481
    2012-- $257,481 -2.4%
    2011-- $263,880 -5.1%
    2010-- $278,038 -8.9%
    2009-- $305,358 -11.6%
    2008-- $345,557 +10.1%
    2007-- $313,790 +20.7%
    2006-- $259,933

    Find assessor info on the county website

    Neighborhood: 89451

    Nearby schools

    GreatSchools rating