Skip main navigation
Sold for $535,000
  • $535,000

    853 S Chestnut Street, Elizabeth, CO 80107

    4beds
    2,220sqft
    Single Family Residence
    Built in 1977
    9,017 Square Feet Lot
    $533,500 Zestimate®
    $241/sqft
    $2,784 Estimated rent

    Home value

    $533,500

    $507,000 - $560,000

    $2,784/mo

    Zestimate® history
    Loading
    Loading...

    Owner options

    List your home for rent

    $2,784/mo

    Rent Zestimate®

    Find your next renter with Zillow Rental Manager. Plus, with online applications, you can quickly screen prospective tenants – for free.

    Learn more

    $2,784/mo

    Rent Zestimate®

    Refinance and save

    $3,075/mo

    Est. payment

    Refinancing to a lower rate could help reduce your monthly payments and save thousands over the life of the loan.

    See today's rates

    $3,075/mo

    Est. payment

    Explore your selling options

    Work with a Zillow partner agent

    Leverage their expertise and Zillow's premium Showcase listings to get your home seen by more buyers.

    Get started

    List with your own agent

    Get your home in front of millions of buyers by listing it on Zillow.

    Learn how to do it

    Sell it yourself

    Take full control of how buyers see your home on Zillow by listing For Sale by Owner (FSBO).

    List your home

    What's special

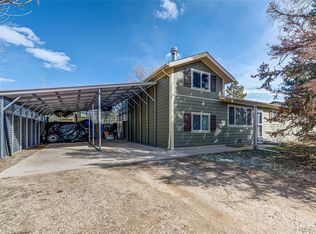
    Welcome to this delightful four-bedroom home in the heart of Elizabeth! Set on a larger lot with a greenbelt behind the backyard for added privacy, this lovely home with a coveted main floor primary suite is a perfect blend of comfort and style. Upon entering, you are greeted by a spacious and inviting kitchen featuring a generous center island, stainless steel appliances, and ample cabinet space. The kitchen seamlessly flows into a large family room, creating an ideal space for both everyday living and entertaining. Step outside to your private yard, complete with a Trex deck, plenty of room for outdoor activities, and a tranquil water feature offering a perfect retreat for relaxation. The expansive main floor primary suite is a highly sought-after feature, providing a peaceful sanctuary within the home. Upstairs, two additional bedrooms and a bathroom await, offering flexibility and comfort. The lower level adds another dimension to the home featuring an additional bedroom, bathroom and laundry room. A unique feature to the home is having two crawl spaces for abundant storage. Upgrades include premium James Hardie cement siding which is resistant to wind, UV, heat and mold to keep the home secure and perfectly insulated no matter the season. Enjoy being walking distance to Running Creek Elementary and nearby Bandt Park with basketball court, pickle ball court, sand volleyball and playground. Don't miss the chance to make this charming Elizabeth residence your own. Schedule a showing today and envision the wonderful new memories that await in this inviting home!

    Zillow last checked:

    Listing updated:

    Listed by:

    The Northrop Group 303-525-0200 jessica@jessicanorthrop.com,

    Compass - Denver

    Bought with:

    Sean Kelly, 40035059

    Kentwood Real Estate DTC, LLC

    Source: REcolorado as distributed by MLS GRID,MLS#: 6797772MLS Logo

    Facts & features

    Interior

    Bedrooms & bathrooms
    • Bedrooms: 4
    • Bathrooms: 3
    • Full bathrooms: 1
    • 3/4 bathrooms: 2
    • Main level bathrooms: 1
    • Main level bedrooms: 1
    Primary bedroom
    • Level: Main
    Bedroom
    • Level: Upper
    Bedroom
    • Level: Upper
    Bedroom
    • Level: Lower
    Primary bathroom
    • Level: Main
    Bathroom
    • Level: Upper
    Bathroom
    • Level: Lower
    Dining room
    • Level: Main
    Family room
    • Level: Main
    Laundry
    • Level: Lower
    Living room
    • Level: Main
    Heating
    • Forced Air, Hot Water
    Cooling
    • None
    Appliances
    • Included: Cooktop, Dishwasher, Disposal, Microwave, Oven, Range, Range Hood, Refrigerator, Self Cleaning Oven, Wine Cooler
    Features
    • Ceiling Fan(s), Eat-in Kitchen, Five Piece Bath, Granite Counters, High Speed Internet, Kitchen Island, Open Floorplan, Pantry, Primary Suite, Smoke Free, T&G Ceilings, Walk-In Closet(s), Wired for Data
    • Flooring: Carpet, Tile
    • Windows: Bay Window(s)
    • Basement: Finished,Partial
    Interior area
    • Total structure area: 2,220
    • Total interior livable area: 2,220 sqft
    • Finished area above ground: 1,828
    • Finished area below ground: 332

    Property

    Parking
    • Total spaces: 2
    • Parking features: Garage - Attached
    • Attached garage spaces: 2
    Features
    • Levels: Tri-Level
    • Patio & porch: Deck, Front Porch
    • Exterior features: Dog Run, Private Yard, Water Feature
    • Fencing: Full
    Lot
    • Size: 9,017 sqft
    • Features: Greenbelt, Landscaped, Level, Sprinklers In Front, Sprinklers In Rear
    Details
    • Parcel number: R108745
    • Zoning: ER-1
    • Special conditions: Standard

    Construction

    Type & style
    • Home type: SingleFamily
    • Architectural style: Traditional
    • Property subtype: Single Family Residence
    Materials
    • Frame
    • Roof: Composition
    Condition
    • Year built: 1977

    Utilities & green energy

    • Sewer: Public Sewer
    • Water: Public
    • Utilities for property: Cable Available, Electricity Connected, Natural Gas Connected

    Community & neighborhood

    Security
    • Security features: Carbon Monoxide Detector(s), Smart Cameras
    Location
    • Region: Elizabeth
    • Subdivision: Sorenson

    Other

    Other facts
    • Listing terms: Cash,Conventional,FHA,VA Loan
    • Ownership: Individual
    • Road surface type: Paved

    Price history

    DateEventPrice
    7/31/2024Sold$535,000-2.6%$241/sqft
    Source: REcolorado as distributed by MLS GRID #6797772 Report a problem
    7/4/2024Pending sale$549,000$247/sqft
    Source: REcolorado as distributed by MLS GRID #6797772 Report a problem
    6/15/2024Listed for sale$549,000+94.7%$247/sqft
    Source: REcolorado as distributed by MLS GRID #6797772 Report a problem
    9/28/2015Sold$282,000+1.1%$127/sqft
    Source: Public Record Report a problem
    8/5/2015Listed for sale$279,000+32.9%$126/sqft
    Source: Keller Williams Realty Success #5387116 Report a problem
    2/3/2010Sold$210,000$95/sqft
    Source: Public Record Report a problem

    Public tax history

    YearProperty taxesTax assessment
    2024$2,539 -9.5%$28,470
    2023$2,805 -0.9%$28,470 +3.3%
    2022$2,831 $27,570 -2.8%
    2021-- $28,360 +7.2%
    2020$2,667 -0.3%$26,460
    2019$2,676 +14.5%$26,460 +15.4%
    2018$2,337 $22,920
    2017$2,337 +1%$22,920 +16.9%
    2016$2,314 +28.2%$19,610
    2015$1,805 0%$19,610 +15.7%
    2014$1,805 $16,950
    2013-- $16,950 +17.1%
    2012-- $14,480 -23.6%
    2011-- $18,950 +2.1%
    2010-- $18,560 +73.9%
    2009-- $10,670 -7.5%
    2008-- $11,530
    2007$1,144 $11,530 -0.6%
    2006-- $11,600 -5.2%
    2004-- $12,240
    2003-- $12,240 +0.2%
    2002-- $12,210
    2001-- $12,210

    Find assessor info on the county website

    Neighborhood: 80107

    Nearby schools

    GreatSchools rating
    Schools provided by the listing agent
    • Elementary: Running Creek
    • Middle: Elizabeth
    • High: Elizabeth
    • District: Elizabeth C-1

    Source: REcolorado as distributed by MLS GRID. This data may not be complete. We recommend contacting the local school district to confirm school assignments for this home.

    Get a cash offer in 3 minutes
    Find out how much your home could sell for in as little as 3 minutes with a no-obligation cash offer.
    Estimated market value
    $533,500
    Get a cash offer in 3 minutes
    Find out how much your home could sell for in as little as 3 minutes with a no-obligation cash offer.
    Estimated market value
    $533,500