Skip main navigation
Sold for $1,323,000
  • $1,323,000

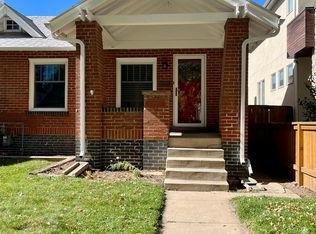
    853 S Emerson Street, Denver, CO 80209

    3beds
    2,835sqft
    Duplex
    Built in 2008
    3,170 Square Feet Lot
    $1,260,500 Zestimate®
    $467/sqft
    $5,398 Estimated rent

    Home value

    $1,260,500

    $1.20M - $1.32M

    $5,398/mo

    Zestimate® history
    Loading
    Loading...

    Owner options

    List your home for rent

    $5,398/mo

    Rent Zestimate®

    Find your next renter with Zillow Rental Manager. Plus, with online applications, you can quickly screen prospective tenants – for free.

    Learn more

    $5,398/mo

    Rent Zestimate®

    Refinance and save

    $7,667/mo

    Est. payment

    Refinancing to a lower rate could help reduce your monthly payments and save thousands over the life of the loan.

    See today's rates

    $7,667/mo

    Est. payment

    Explore your selling options

    Work with a Zillow partner agent

    Leverage their expertise and Zillow's premium Showcase listings to get your home seen by more buyers.

    Get started

    List with your own agent

    Get your home in front of millions of buyers by listing it on Zillow.

    Learn how to do it

    Sell it yourself

    Take full control of how buyers see your home on Zillow by listing For Sale by Owner (FSBO).

    List your home

    What's special

    Great restaurantsModern-open and wide floorplanVaulted ceilingsSpacious primary suiteDual closetsEnsuite bathWhole foods
    OPEN, LIGHT, SPACIOUS and MODERN - Open and Wide Floorplan hosts Large Rooms, High Ceilings and Oversized Windows thoughtfully placed to optimize Light and Privacy. The Cultured and Custom Feel of this home includes a Chef’s Kitchen with Walnut Cabinetry, Quartz Countertops, Thermador Gas 6 Burner Range, Storage Nook and Bar opening to the Family Room and Back yard. Spacious Primary Suite hosts 1 of 2 Fireplaces in the Home, Dual Closets and 5 Piece Bath with Skylight. Second Bedroom includes Vaulted Ceilings and Ensuite Bath. RARE – Ultimate Lower Level Living and Entertaining Space has 10 Foot Ceilings and California Closets Built Ins. Third Bedroom includes a Walk in Closet and Full Bath. Fully Fenced Front & Back Yard includes Spacious 2 Car Garage with High Ceilings for SUVs and Additional Storage. - NO HOA (Party Wall Agreement) - IDEALLY LOCATED on a Bikeway, Easy-Ample Guest Parking and Steps to Wash Perk for Coffee. Whole Foods, Pearl Street & Farmer's Market, Light Rail, Great Restaurants and of course, Washington Park are within just a few blocks as well. UPDATES INCLUDE: NEW HVAC SYSTEM in 2021. NEW Hail-Impact Resistant ROOF and SKYLIGHTS in 2019. Thermador 6 Burner Range & Dishwasher in 2020. Upstairs Carpet in 2023. Garage Door Motor, Spring & Rail in 2021.

    Zillow last checked:

    Listing updated:

    Listed by:

    Stacy Resop 303-506-3128 Stacy.Resop@SothebysRealty.com,

    LIV Sotheby's International Realty

    Bought with:

    Chris Olson, 040015236

    Olson Realty Group

    Source: REcolorado as distributed by MLS GRID,MLS#: 8663633MLS Logo

    Facts & features

    Interior

    Bedrooms & bathrooms
    • Bedrooms: 3
    • Bathrooms: 4
    • Full bathrooms: 3
    • 1/2 bathrooms: 1
    • Main level bathrooms: 1
    Primary bedroom
    • Description: Spacious, Private W/ Gas Fireplace & Dual Closets
    • Level: Upper
    Bedroom
    • Description: Fits King Bed & Large Walk In Closet
    • Level: Basement
    Bedroom
    • Level: Upper
    Primary bathroom
    • Description: Double Vanity, Shower, Soaking Tub And Skylight
    • Level: Upper
    Bathroom
    • Level: Main
    Bathroom
    • Level: Basement
    Bathroom
    • Description: Ensuite Bedroom W/ Attached Full Bathroom
    • Level: Upper
    Family room
    • Description: Gas Fireplace
    • Level: Main
    Great room
    • Description: 10 Foot Ceilings - Ultimate Lower Level Living
    Kitchen
    • Level: Main
    Laundry
    • Level: Upper
    Living room
    • Level: Main
    Heating
    • Forced Air, Natural Gas
    Cooling
    • Central Air
    Appliances
    • Included: Convection Oven, Dishwasher, Disposal, Dryer, Freezer, Gas Water Heater, Microwave, Range, Range Hood, Refrigerator, Washer
    • Laundry: In Unit
    Features
    • Built-in Features, Ceiling Fan(s), High Ceilings, Open Floorplan, Primary Suite, Quartz Counters, Radon Mitigation System, Smoke Free, Vaulted Ceiling(s), Walk-In Closet(s)
    • Flooring: Wood
    • Windows: Double Pane Windows, Skylight(s), Window Coverings, Window Treatments
    • Basement: Finished,Full,Sump Pump
    • Number of fireplaces: 2
    • Fireplace features: Family Room, Master Bedroom
    • Common walls with other units/homes: 1 Common Wall
    Interior area
    • Total structure area: 2,835
    • Total interior livable area: 2,835 sqft
    • Finished area above ground: 1,902
    • Finished area below ground: 886

    Property

    Parking
    • Total spaces: 2
    • Parking features: Garage
    • Garage spaces: 2
    Features
    • Levels: Two
    • Stories: 2
    • Patio & porch: Front Porch, Patio
    • Exterior features: Garden, Gas Valve, Private Yard
    • Fencing: Full
    Lot
    • Size: 3,170 sqft
    • Features: Irrigated, Level
    Details
    • Parcel number: 514307043
    • Zoning: U-SU-B
    • Special conditions: Standard

    Construction

    Type & style
    • Home type: SingleFamily
    • Property subtype: Duplex
    • Attached to another structure: Yes
    Materials
    • Frame, Rock, Stucco
    • Foundation: Concrete Perimeter
    • Roof: Composition
    Condition
    • Year built: 2008
    Details
    • Builder model: Frank Lloyd Wright

    Utilities & green energy

    • Electric: 220 Volts
    • Sewer: Public Sewer
    • Water: Public
    • Utilities for property: Cable Available, Electricity Connected, Internet Access (Wired), Natural Gas Connected, Phone Available

    Community & neighborhood

    Security
    • Security features: Carbon Monoxide Detector(s), Radon Detector, Security System, Smart Cameras, Smoke Detector(s)
    Location
    • Region: Denver
    • Subdivision: Washington Park

    Other

    Other facts
    • Listing terms: Cash,Conventional,FHA,Jumbo,Other,VA Loan
    • Ownership: Individual

    Price history

    DateEventPrice
    4/5/2024Sold$1,323,000+4.6%$467/sqft
    Source: REcolorado as distributed by MLS GRID #8663633 Report a problem
    3/4/2024Pending sale$1,265,000$446/sqft
    Source: REcolorado as distributed by MLS GRID #8663633 Report a problem
    2/23/2024Listed for sale$1,265,000+62.6%$446/sqft
    Source: REcolorado as distributed by MLS GRID #8663633 Report a problem
    5/4/2016Sold$778,000+2%$274/sqft
    Source: Public Record Report a problem
    3/28/2016Pending sale$762,500$269/sqft
    Source: RE/MAX OF CHERRY CREEK INC #5083640 Report a problem
    3/23/2016Listed for sale$762,500+26.6%$269/sqft
    Source: RE/MAX OF CHERRY CREEK INC #5083640 Report a problem
    2/25/2009Sold$602,500$213/sqft
    Source: Public Record Report a problem

    Public tax history

    YearProperty taxesTax assessment
    2024$5,556 +25.2%$71,700 -4.5%
    2023$4,438 +3.6%$75,100 +34.6%
    2022$4,284 -0.5%$55,800 -2.8%
    2021$4,306 +2.9%$57,410 -1.1%
    2020$4,186 -1.6%$58,037 -0.7%
    2019$4,253 $58,442 +6.3%
    2018$4,253 +0.3%$54,970
    2017$4,240 -1.9%$54,970 -0.6%
    2016$4,320 +10.9%$55,300
    2015$3,896 0%$55,300 +17.9%
    2014$3,898 +9.3%$46,910
    2013$3,565 +17.9%$46,910 +10.6%
    2012$3,023 -2.9%$42,400
    2011$3,113 +12.2%$42,400 -9.3%
    2010$2,776 $46,750 +9.7%
    2009-- $42,610

    Find assessor info on the county website

    Neighborhood: Washington Park West

    Nearby schools

    GreatSchools rating
    Schools provided by the listing agent
    • Elementary: Lincoln
    • Middle: Grant
    • High: South
    • District: Denver 1

    Source: REcolorado as distributed by MLS GRID. This data may not be complete. We recommend contacting the local school district to confirm school assignments for this home.

    Get a cash offer in 3 minutes
    Find out how much your home could sell for in as little as 3 minutes with a no-obligation cash offer.
    Estimated market value
    $1,260,500
    Get a cash offer in 3 minutes
    Find out how much your home could sell for in as little as 3 minutes with a no-obligation cash offer.
    Estimated market value
    $1,260,500