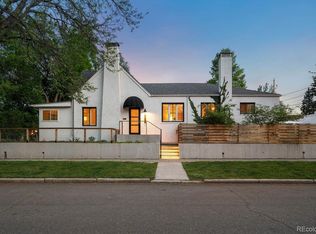
853 Saint Paul Street, Denver, CO 80206
Home value
$1,622,000
$1.51M - $1.74M
$5,350/mo
Owner options
$5,350/mo
Rent Zestimate®
Find your next renter with Zillow Rental Manager. Plus, with online applications, you can quickly screen prospective tenants – for free.
$5,350/mo
Rent Zestimate®
$7,858/mo
Est. payment
Refinancing to a lower rate could help reduce your monthly payments and save thousands over the life of the loan.
$7,858/mo
Est. payment
Explore your selling options
Work with a Zillow partner agent
Leverage their expertise and Zillow's premium Showcase listings to get your home seen by more buyers.
Get startedList with your own agent
Get your home in front of millions of buyers by listing it on Zillow.
Learn how to do itSell it yourself
Take full control of how buyers see your home on Zillow by listing For Sale by Owner (FSBO).
List your homeWhat's special
Zillow last checked:
Listing updated:
Cynthia Dorroh 720-205-0719,
HomeSmart
Euan Graham, 100033080
Milehimodern
Facts & features
Interior
Bedrooms & bathrooms
- Bedrooms: 4
- Bathrooms: 3
- Full bathrooms: 2
- 3/4 bathrooms: 1
- Main level bathrooms: 2
- Main level bedrooms: 3
Primary bedroom
- Description: Elegant Bedroom With High Ceilings, Wood Floors, Walk-In Closet And En Suite Bath.
- Level: Main
Bedroom
- Description: Bedroom 2 On Main With Wood Floors, Light And Bright With Large Closet.
- Level: Main
Bedroom
- Description: Bedroom 3 On Main With Wood Floors And Extra Deep Closet.
- Level: Main
Bedroom
- Description: Large Conforming Guest Bedroom With Egress And Walk-In Closet.
- Level: Basement
Primary bathroom
- Description: Luxurious With Marble Tile; Fluted Wood Double Vanity; Heated Floors; Walk-In Shower With Dual Shower Heads.
- Level: Main
Bathroom
- Description: Gorgeous 5-Piece Bath With Large Freestanding Tub, Walk-In Shower, Double Vanity.
- Level: Basement
Other
- Description: All New With Soaker Tub, Fluted Double Vanity, Designer Accents.
- Level: Main
Bonus room
- Description: Bonus Finished Space Makes A Perfect Exercise Space, Craft Room, Storage Or Office.
- Level: Basement
Dining room
- Description: Spacious With Wood Floors And Custom Stair Rail To Lower Level. Open To Living And Kitchen.
- Level: Main
Family room
- Description: Extra Large With 2nd Gas Fireplace, Bar Area With Beverage Fridge And Cabinetry.
- Level: Basement
Kitchen
- Description: Beautiful And All New. Quartz Countertops With Waterfall; Pro Appliances; Vaulted Ceilings With Skylight; Tri-Fold Door To Patio.
- Level: Main
Laundry
- Description: Custom Cabinetry And Laundry Sink (Plus Additional Washer/Dryer Hook-Up On Main Level Also).
- Level: Basement
Living room
- Description: New Hardwood Floors; Gas Fireplace; Built-Ins.
- Level: Main
Office
- Description: Original Glass French Doors; Surrounded By Windows.
- Level: Main
Heating
- Electric, Forced Air, Radiant Floor
Cooling
- Central Air
Appliances
- Included: Bar Fridge, Dishwasher, Microwave, Oven, Range, Range Hood, Refrigerator, Wine Cooler
- Laundry: In Unit
Features
- Built-in Features, Ceiling Fan(s), Five Piece Bath, High Ceilings, Kitchen Island, Open Floorplan, Primary Suite, Quartz Counters, Smoke Free, Vaulted Ceiling(s), Walk-In Closet(s)
- Flooring: Carpet, Tile, Wood
- Windows: Double Pane Windows
- Basement: Finished
- Number of fireplaces: 2
- Fireplace features: Family Room, Gas, Living Room
Interior area
- Total structure area: 3,227
- Total interior livable area: 3,227 sqft
- Finished area above ground: 1,878
- Finished area below ground: 1,349
Property
Parking
- Total spaces: 3
- Parking features: Concrete, Exterior Access Door
- Garage spaces: 2
- Details: Off Street Spaces: 1
Features
- Levels: One
- Stories: 1
- Patio & porch: Deck, Front Porch, Patio
- Exterior features: Private Yard, Rain Gutters
- Fencing: Full
Lot
- Size: 6,250 Square Feet
- Features: Landscaped, Near Public Transit, Sprinklers In Front
Details
- Parcel number: 501609014
- Zoning: U-SU-C
- Special conditions: Standard
Construction
Type & style
- Home type: SingleFamily
- Architectural style: Bungalow
- Property subtype: Single Family Residence
Materials
- Brick
- Roof: Composition
Condition
- Updated/Remodeled
- Year built: 1921
Utilities & green energy
- Electric: 110V, 220 Volts
- Sewer: Public Sewer
- Water: Public
Community & HOA
Community
- Security: Carbon Monoxide Detector(s), Smoke Detector(s)
- Subdivision: Congress Park
HOA
- Has HOA: No
Location
- Region: Denver
Financial & listing details
- Price per square foot: $525/sqft
- Tax assessed value: $1,061,500
- Annual tax amount: $4,811
- Date on market: 4/30/2025
- Listing terms: Cash,Conventional
- Exclusions: Staging Items And Furniture.
- Ownership: Corporation/Trust
Price history
| Date | Event | Price |
|---|---|---|
| 5/16/2025 | Sold | $1,695,000$525/sqft |
Source: | ||
| 5/1/2025 | Pending sale | $1,695,000$525/sqft |
Source: | ||
| 4/30/2025 | Listed for sale | $1,695,000+78.4%$525/sqft |
Source: | ||
| 11/18/2024 | Sold | $950,000-5%$294/sqft |
Source: Public Record Report a problem | ||
| 10/18/2024 | Pending sale | $1,000,000$310/sqft |
Source: | ||
| 10/15/2024 | Price change | $1,000,000-9.1%$310/sqft |
Source: | ||
| 10/9/2024 | Listed for sale | $1,100,000$341/sqft |
Source: | ||
Public tax history
| Year | Property taxes | Tax assessment |
|---|---|---|
| 2024 | $5,226 +32.9% | $67,440 -4.7% |
| 2023 | $3,933 +3.6% | $70,800 +43.2% |
| 2022 | $3,796 +24.4% | $49,450 -2.8% |
| 2021 | $3,052 +2.9% | $50,870 +5.3% |
| 2020 | $2,967 +17.8% | $48,291 -0.7% |
| 2019 | $2,519 | $48,629 +22.3% |
| 2018 | $2,519 +0.3% | $39,760 |
| 2017 | $2,511 -4.9% | $39,760 -4.8% |
| 2016 | $2,641 +13.1% | $41,760 |
| 2015 | $2,335 0% | $41,760 +15.7% |
| 2014 | $2,336 -4% | $36,080 |
| 2013 | $2,434 -7.5% | $36,080 -2.2% |
| 2012 | $2,632 -3.1% | $36,910 |
| 2011 | $2,717 +2.2% | $36,910 -9.5% |
| 2010 | $2,658 +59.6% | $40,800 |
| 2009 | $1,665 -0.2% | $40,800 +24% |
| 2008 | $1,668 +6.2% | $32,890 |
| 2007 | $1,571 -24.5% | $32,890 +4.7% |
| 2006 | $2,080 +13% | $31,420 |
| 2005 | $1,840 -3.4% | $31,420 +7% |
| 2003 | $1,904 +1.9% | $29,360 -7.7% |
| 2002 | $1,869 | $31,810 +30.3% |
| 2001 | -- | $24,410 |
Neighborhood: Congress Park
Nearby homes
- $827,7002 bd1 ba1.3k sqft861 Saint Paul St, Denver, CO 80206Off Market
- $1,803,4005 bd2 ba2.9k sqft831 N Saint Paul St, Denver, CO 80206Off Market
- $1,300,0004 bd2 ba2.1k sqft3040 E 9th Ave, Denver, CO 80206Sold

- $982,7003 bd2 ba2.4k sqft848 Saint Paul St, Denver, CO 80206Off Market
- $1,239,4003 bd2 ba1.9k sqft844 Saint Paul St, Denver, CO 80206Off Market
- $1,700,0004 bd3 ba3.6k sqft884 Saint Paul St, Denver, CO 80206Off Market
- $1,278,3004 bd3 ba2k sqft825 Saint Paul St, Denver, CO 80206Off Market
- $2,022,5005 bd5 ba3.8k sqft850 Milwaukee St, Denver, CO 80206Off Market
Nearby schools
GreatSchools rating
- 8/10Teller Elementary SchoolGrades: PK-5Distance: 0.5 mi
- 9/10Morey Middle SchoolGrades: 6-8Distance: 1.5 mi
- 8/10East High SchoolGrades: 9-12Distance: 0.8 mi
Schools provided by the listing agent
- Elementary: Teller
- Middle: Morey
- High: East
- District: Denver 1
Source: REcolorado as distributed by MLS GRID. This data may not be complete. We recommend contacting the local school district to confirm school assignments for this home.
Get a cash offer in 3 minutes
- Colorado
- Denver County
- Denver
- 80206
- Congress Park
- 853 Saint Paul Street