Welcome home to this charming single-story home offering 3 bedrooms, 1 full bath, a spacious living room, and an eat-in kitchen perfect for everyday meals and gatherings. With a functional layout and plenty of potential, this property is ready for its next owner to make it their own. Being sold as-is as part of an estate, this home presents a great opportunity for first-time buyers, someone looking to downsize, or anyone looking for an affordable home to add their personal touch!
Pending
$110,000
853 Salamonie Ave, Huntington, IN 46750
3beds
1,112sqft
Single Family Residence
Built in 1916
3,960 Square Feet Lot
$141,600 Zestimate®
$--/sqft
$-- HOA
What's special
Eat-in kitchenFunctional layout
- 7 days |
- 463 |
- 29 |
Zillow last checked:
Listing updated:
Listed by:
Lea Ann Wilburn Off:260-356-3911,
Ness Bros. Realtors & Auctione,
Taylor Wilburn,
Ness Bros. Realtors & Auctione
Source: IRMLS,MLS#: 202628230
Facts & features
Interior
Bedrooms & bathrooms
- Bedrooms: 3
- Bathrooms: 1
- Full bathrooms: 1
- Main level bedrooms: 3
Bedroom 1
- Level: Main
Bedroom 2
- Level: Main
Dining room
- Area: 112
- Dimensions: 14 x 8
Family room
- Area: 168
- Dimensions: 12 x 14
Kitchen
- Area: 200
- Dimensions: 20 x 10
Living room
- Area: 168
- Dimensions: 21 x 8
Heating
- Natural Gas, Forced Air
Cooling
- Central Air
Appliances
- Included: Dishwasher, Refrigerator, Electric Oven, Electric Water Heater
Features
- Basement: Partial,Unfinished,Block,Concrete
- Has fireplace: No
Interior area
- Total structure area: 2,212
- Total interior livable area: 1,112 sqft
- Finished area above ground: 1,112
- Finished area below ground: 0
Video & virtual tour
Property
Features
- Levels: One
- Stories: 1
Lot
- Size: 3,960 Square Feet
- Dimensions: 30 x 132
- Features: Corner Lot
Details
- Parcel number: 350523200429.600005
Construction
Type & style
- Home type: SingleFamily
- Architectural style: Bungalow
- Property subtype: Single Family Residence
Materials
- Vinyl Siding
Condition
- New construction: No
- Year built: 1916
Utilities & green energy
- Sewer: City
- Water: City
Community & HOA
Community
- Subdivision: None
Location
- Region: Huntington
Financial & listing details
- Tax assessed value: $111,100
- Annual tax amount: $443
- Date on market: 7/15/2026
- Listing terms: Cash,Conventional,FHA
Estimated market value
$141,600
$120,000 - $160,000
$998/mo
Price history
| Date | Event | Price |
|---|---|---|
| 7/17/2026 | Pending sale | $110,000 |
Source:  IRMLS #202628230 Report a problem IRMLS #202628230 Report a problem | ||
| 7/15/2026 | Listed for sale | $110,000+133.2% |
Source: IRMLS #202628230 Report a problem | ||
| 8/4/2008 | Sold | $47,175$42/sqft |
Source: Public Record Report a problem | ||
Public tax history
| Year | Property taxes | Tax assessment |
|---|---|---|
| 2025 | $406 +7.3% | $111,100 +32.4% |
| 2024 | $378 +132.5% | $83,900 |
| 2023 | $163 +330.9% | $83,900 +11.7% |
| 2022 | $38 -1.6% | $75,100 +20.2% |
| 2021 | $38 +666.8% | $62,500 |
| 2020 | $5 | $62,500 +5.6% |
| 2019 | $5 | $59,200 +1.5% |
| 2017 | -- | $58,300 +1% |
| 2016 | -- | $57,700 +17.5% |
| 2014 | -- | $49,100 -4.7% |
| 2013 | -- | $51,500 +2.2% |
| 2012 | -- | $50,400 +7.2% |
| 2011 | -- | $47,000 |
| 2010 | -- | $47,000 |
| 2009 | -- | $47,000 -10.5% |
| 2007 | $1,517 -4.8% | $52,500 |
| 2006 | $1,593 | $52,500 |
Find assessor info on the county website
Monthly payment
Est. payment
Payment breakdown
Explore the cost of this home by adjusting the details. Changes won't be saved.Climate risks
Neighborhood: 46750
Nearby schools
GreatSchools rating
- 5/10Horace Mann ElementaryGrades: K-5Distance: 1.4 mi
- 7/10Riverview SchoolGrades: 6-8Distance: 1.2 mi
- 6/10Huntington North High SchoolGrades: 9-12Distance: 1.6 mi
Schools provided by the listing agent
- Elementary: Horace Mann
- Middle: Riverview
- High: Huntington North
- District: Huntington County Community
Source: IRMLS. This data may not be complete. We recommend contacting the local school district to confirm school assignments for this home.
- $165,8003 bd1 ba1.9k sqft845 Salamonie Ave, Huntington, IN 46750Off Market
- $166,3003 bd1 ba1.6k sqft837 Salamonie Ave, Huntington, IN 46750Off Market
- $169,0003 bd3 ba1.8k sqft903 Salamonie Ave, Huntington, IN 46750For Sale

- $4,4007,501 Square Feet848 Salamonie Ave, Huntington, IN 46750Off Market
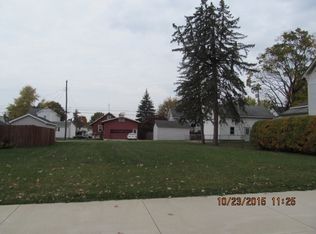
- $139,8003 bd1 ba898 sqft254 W McCrum St, Huntington, IN 46750Off Market
- $88,0003 bd1 ba830 sqft911 Salamonie Ave, Huntington, IN 46750Off Market
- $205,1003 bd2 ba2k sqft856 Salamonie Ave, Huntington, IN 46750Off Market
- $102,2003 bd1 ba792 sqft823 Salamonie Ave, Huntington, IN 46750Off Market
A local agent can set up tours, give advice and negotiate with sellers.
A local lender can help you make sure your offer is ready when you are.
Similar homes
- $--3 bd1 ba1.2k sqft741 Wright St, Huntington, IN 46750Auction
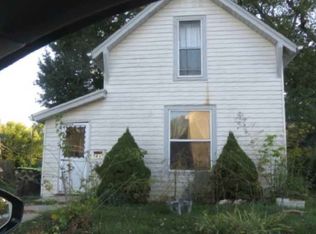 ServiceLink Auction
 - $74,9003 bd2 ba1k sqft304 Wright St, Huntington, IN 46750For Sale
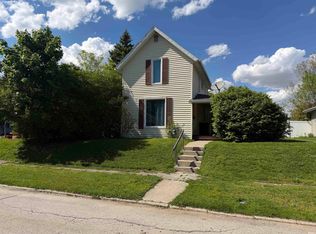 MLS ID #202618045, Craig Johnson, Johnson Realty. IRMLS
 - $129,0003 bd1 ba1k sqft34 Green Hill Ct, Huntington, IN 46750Active
 MLS ID #22096036, Aubrey Walters, eXp Realty, LLC. MIBOR as distributed by MLS GRID
 - $162,5004 bd2 ba1.5k sqft341 E High St, Huntington, IN 46750For Sale
 MLS ID #202627354, Andy D Eckert, Ness Bros. Realtors & Auctione. IRMLS
 - $154,9003 bd2 ba1.2k sqft603 Court St, Huntington, IN 46750For SaleMLS ID #202624260, Jordan Wildman, eXp Realty, LLC. IRMLS
- $139,9003 bd2 ba1.5k sqft426 E Market St, Huntington, IN 46750For SaleMLS ID #202627303, Lyric Vaught, eXp Realty, LLC. IRMLS
- $159,9993 bd1 ba1.2k sqft1615 Canfield St, Huntington, IN 46750For SaleMLS ID #202616023, Kathleen Elmore, Coldwell Banker Real Estate Gr. IRMLS
- $119,9003 bd2 ba1.5k sqft373 Posey Hill St, Roanoke, IN 46783For SaleMLS ID #202628494, Neil Federspiel, RE/MAX Results. IRMLS
- $149,9003 bd1 ba1k sqft931 Iowa St, Huntington, IN 46750For SaleMLS ID #202623689, Christina Hosler, Seasons Real Estate, LLC. IRMLS
- $119,9003 bd1 ba1.2k sqft245 N Washington St, Urbana, IN 46990For SaleMLS ID #202629026, Lori Siders, Siders Premiere Properties, LLC. IRMLS
- $--3 bd1 ba1.1k sqft824 Summit Ave, Wabash, IN 46992AuctionServiceLink Auction
- $--3 bd1 ba1.3k sqft108 Euclid St, Wabash, IN 46992AuctionServiceLink Auction
- $90,0002 bd1 ba1.2k sqft436 W Bellville Ave, Andrews, IN 46702For SaleMLS ID #202601490, Alyssa Rosales, Coldwell Banker Real Estate Gr. IRMLS
- $109,9002 bd1 ba1k sqft528 Michigan St, Wabash, IN 46992For SaleMLS ID #202625277, Cyndi Goodpaster, Moving Real Estate. IRMLS
- $--3 bd1 ba1k sqft785 N Spring St, Wabash, IN 46992AuctionServiceLink Auction
- $115,0002 bd1 ba840 sqft156 Grant St, Wabash, IN 46992For SaleMLS ID #202611834, Christy A Kisner, Metz Phillipy Real Estate. IRMLS
- $81,5993 bd3 ba990 sqft4497 W 200 N #41, Huntington, IN 46750For SaleMLS ID #11682631, Anthony D'andera, Valley View. My State MLS
- $81,2993 bd2 ba990 sqft4497 W 200n N #68, Huntington, IN 46750For SaleMLS ID #11674379, Anthony D'andera, Valley View. My State MLS
- $87,4002 bd1 ba1k sqft1006 N Wayne St, Warren, IN 46792For SaleMLS ID #202615886, Terry L Miller, CENTURY 21 Bradley Realty, Inc. IRMLS
- $88,9002 bd1 ba1.2k sqft283 N Thorne St, Wabash, IN 46992For SaleMLS ID #202627387, Suzie Metz, Dickos Peterson & Metz Realty. IRMLS
