Skip main navigation
Sold for $570,000
  • $570,000

    853 Sandtrap Ln, Harrisonburg, VA 22802

    5beds
    2,952sqft
    Single Family Residence
    Built in 1976
    -- sqft lot
    $676,200 Zestimate®
    $193/sqft
    $2,853 Estimated rent

    Home value

    $676,200

    $636,000 - $724,000

    $2,853/mo

    Zestimate® history
    Loading
    Loading...

    Owner options

    List your home for rent

    $2,853/mo

    Rent Zestimate®

    Find your next renter with Zillow Rental Manager. Plus, with online applications, you can quickly screen prospective tenants – for free.

    Learn more

    $2,853/mo

    Rent Zestimate®

    Refinance and save

    $3,441/mo

    Est. payment

    Refinancing to a lower rate could help reduce your monthly payments and save thousands over the life of the loan.

    See today's rates

    $3,441/mo

    Est. payment

    Explore your selling options

    Work with a Zillow partner agent

    Leverage their expertise and Zillow's premium Showcase listings to get your home seen by more buyers.

    Get started

    List with your own agent

    Get your home in front of millions of buyers by listing it on Zillow.

    Learn how to do it

    Sell it yourself

    Take full control of how buyers see your home on Zillow by listing For Sale by Owner (FSBO).

    List your home

    What's special

    Meticulously crafted homeSpacious walk-in closetPaved drivewayEnsuite bathroomQuartzite countersWell-thought-out floor planSoaking tub
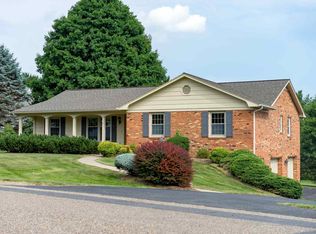
    Nestled within the charming city of Harrisonburg, Virginia, this exceptional property invites you to experience a remarkable blend of luxury, comfort, and tranquility. Situated on a beautifully landscaped lot a paved driveway leads to a spacious attached two car garage, providing convenience and ample parking spaces. Step inside this meticulously crafted home, where modern comforts blend seamlessly with a warm and inviting ambiance. The interior showcases well-thought-out floor plan, providing both functionality and aesthetics. The recently updated kitchen (2021) features stainless steel appliances, quartzite counters, while overlooking the picturesque backyard and golf course. The primary bedroom is on the main floor with a spacious walk-in closet, and an ensuite bathroom, including a soaking tub and a separate shower. Upstairs you will find four additional generous sized bedrooms with 2 full bathrooms. The unfinished basement is waiting your finishing touches and has already been plumbed for your next bathroom! Outside features an inviting deck and patio. A recently added shed (2021) with electric for additional storage needs. The roof was replaced in 2015. This residence has convenient access to a range of amenities, call today!

    Zillow last checked:

    Listing updated:

    Listed by:

    Allie F Coffey 540-335-1204,

    Funkhouser Real Estate Group

    Bought with:

    Non Member

    Metropolitan Regional Information Systems, Inc.

    Source: Bright MLS,MLS#: VAHC2000176MLS Logo

    Facts & features

    Interior

    Bedrooms & bathrooms
    • Bedrooms: 5
    • Bathrooms: 4
    • Full bathrooms: 3
    • 1/2 bathrooms: 1
    • Main level bathrooms: 2
    • Main level bedrooms: 1
    Basement
    • Area: 1944
    Heating
    • Heat Pump, Electric
    Cooling
    • Central Air, Electric
    Appliances
    • Included: Electric Water Heater
    Features
    • Basement: Unfinished
    • Has fireplace: No
    Interior area
    • Total structure area: 4,896
    • Total interior livable area: 2,952 sqft
    • Finished area above ground: 2,952
    • Finished area below ground: 0

    Property

    Parking
    • Total spaces: 2
    • Parking features: Garage Faces Side, Attached, Driveway, On Street
    • Attached garage spaces: 2
    • Has uncovered spaces: Yes
    Accessibility
    • Accessibility features: Accessible Entrance
    Features
    • Levels: One and One Half
    • Stories: 1
    • Pool features: Community
    Details
    • Additional structures: Above Grade, Below Grade
    • Parcel number: 70B9
    • Zoning: R1
    • Special conditions: Standard

    Construction

    Type & style
    • Home type: SingleFamily
    • Architectural style: Cape Cod
    • Property subtype: Single Family Residence
    Materials
    • Brick
    • Foundation: Block
    Condition
    • New construction: No
    • Year built: 1976

    Utilities & green energy

    • Sewer: Public Sewer
    • Water: Public

    Community & neighborhood

    Location
    • Region: Harrisonburg
    • Subdivision: Fairway Hills

    Other

    Other facts
    • Listing agreement: Exclusive Right To Sell
    • Ownership: Fee Simple

    Price history

    DateEventPrice
    9/21/2023Sold$570,000-1.6%$193/sqft
    Source: Bright MLS #VAHC2000176 Report a problem
    8/16/2023Pending sale$579,000$196/sqft
    Source: HRAR #643691 Report a problem
    7/14/2023Listed for sale$579,000+87.4%$196/sqft
    Source: HRAR #643691 Report a problem
    5/19/2011Sold$309,000-11.7%$105/sqft
    Source: Public Record Report a problem
    12/11/2010Listing removed$350,000$119/sqft
    Source: Systems Engineering, Inc. #73487 Report a problem
    9/25/2010Price change$350,000-6.7%$119/sqft
    Source: Systems Engineering, Inc. #73487 Report a problem
    7/21/2010Listed for sale$375,000$127/sqft
    Source: Vflyer #73487 Report a problem

    Public tax history

    YearProperty taxesTax assessment
    2025-- $600,800 +9.2%
    2024$5,559 +12.3%$550,400 +6.7%
    2023$4,951 +9.4%$515,700 +6%
    2022$4,525 +19.5%$486,600 +15.7%
    2021$3,785 $420,600 -4.9%
    2020-- $442,300 +1.6%
    2019$3,743 +4.1%$435,200 +2.9%
    2018$3,596 +22.9%$423,000 +4.1%
    2017$2,925 $406,300
    2016$2,925 $406,300
    2015$2,925 $406,300 -1.5%
    2014-- $412,400 -0.6%
    2012-- $415,000 -4.9%
    2011-- $436,400 -4.1%
    2010-- $455,200 +3.2%
    2009-- $441,200
    2008-- $441,200 +4.2%
    2007-- $423,500

    Find assessor info on the county website

    Neighborhood: Sportswood Country Club

    Nearby schools

    GreatSchools rating
    Schools provided by the listing agent
    • Elementary: Smithland
    • Middle: Skyline
    • High: Harrisonburg
    • District: Harrisonburg City Public Schools

    Source: Bright MLS. This data may not be complete. We recommend contacting the local school district to confirm school assignments for this home.

    Get pre-qualified for a loan
    At Zillow Home Loans, we can pre-qualify you in as little as 5 minutes with no impact to your credit score.

    An equal housing lender. NMLS #10287.

    Sell for more on Zillow
    Get a Zillow Showcase℠ listing at no additional cost and you could sell for .
    $676,200
    2% more
    +$13,524
    With Zillow Showcase(estimated)
    $689,724