This spacious and beautifully updated 5-bedroom, 4-full-bath home offers over 4,000 square feet of finished living space and a highly desirable layout in Brownsburg's top-rated school district. A main-level bedroom with a full bath provides the perfect setup for multi-generational living, guests, or older children who want a little extra privacy. The main and upper levels offer 2,936 square feet of living space, with an additional 1,080 square feet of basement area featuring a large media room, additional living space, and a full bath - ideal for entertaining or relaxing. The entire home has brand new carpet installed less than a week ago, giving it a fresh, move-in-ready feel. The gourmet kitchen is the heart of the home and features beautiful staggered-height wood cabinetry, stainless steel appliances, double ovens, tile backsplash, a center island with breakfast bar, and excellent prep space. The kitchen flows seamlessly into the large great room with a cozy gas fireplace and connects to the dining area, making it perfect for everyday living and gatherings. A main-level office or flex room offers additional versatility for working from home, hobbies, or a playroom. Upstairs, the spacious primary suite features an oversized bedroom, a massive walk-in closet, and a beautifully updated bath with a brand new tile and glass shower that is so new the glass enclosure is scheduled to be installed shortly. All additional upstairs bedrooms are generously sized, each with walk-in closets, and share a well-appointed bathroom with a double-sink vanity. The upstairs loft provides additional flexible living space, and the laundry room is conveniently located on the upper level. Step outside to enjoy the large backyard featuring a 16x24 deck and a 12x12 screened-in porch, perfect for relaxing evenings or entertaining guests. Located just minutes from the new Meijer, shopping, dining, and with easy access to I-74 for commuting.
Sold
Street View
$475,000
853 Settlers Walk, Brownsburg, IN 46112
5beds
4,016sqft
Residential, Single Family Residence
Built in 2010
0.34 Acres Lot
$479,800 Zestimate®
$118/sqft
$3,578 Estimated rent
Home value
$479,800
$441,000 - $523,000
$3,578/mo
Zestimate® history
Owner options
List your home for rent
$3,578/mo
Rent Zestimate®
Find your next renter with Zillow Rental Manager. Plus, with online applications, you can quickly screen prospective tenants – for free.
$3,578/mo
Rent Zestimate®
Refinance and save
$3,402/mo
Est. payment
Refinancing to a lower rate could help reduce your monthly payments and save thousands over the life of the loan.
$3,402/mo
Est. payment
Explore your selling options
Work with a Zillow partner agent
Leverage their expertise and Zillow's premium Showcase listings to get your home seen by more buyers.
Get startedList with your own agent
Get your home in front of millions of buyers by listing it on Zillow.
Learn how to do itSell it yourself
Take full control of how buyers see your home on Zillow by listing For Sale by Owner (FSBO).
List your homeWhat's special
Dining areaLarge media roomMassive walk-in closetBeautiful staggered-height wood cabinetryExcellent prep spaceLarge backyardBeautifully updated bath
Zillow last checked:
Listing updated:
Listed by:
Tony Janko 317-414-9355,
Janko Realty Group,
Toni Eads,
Janko Realty Group
Bought with:
Ephraim Tedla
F.C. Tucker Company
Source: MIBOR as distributed by MLS GRID,MLS#: 22087866
Facts & features
Interior
Bedrooms & bathrooms
- Bedrooms: 5
- Bathrooms: 4
- Full bathrooms: 4
- Main level bathrooms: 1
- Main level bedrooms: 1
Primary bedroom
- Level: Upper
- Area: 285 Square Feet
- Dimensions: 19x15
Bedroom 2
- Level: Upper
- Area: 168 Square Feet
- Dimensions: 14x12
Bedroom 3
- Level: Upper
- Area: 169 Square Feet
- Dimensions: 13x13
Bedroom 4
- Level: Upper
- Area: 144 Square Feet
- Dimensions: 12x12
Bedroom 5
- Level: Main
- Area: 180 Square Feet
- Dimensions: 15x12
Dining room
- Level: Main
- Area: 130 Square Feet
- Dimensions: 13x10
Family room
- Level: Basement
- Area: 143 Square Feet
- Dimensions: 13x11
Great room
- Level: Main
- Area: 288 Square Feet
- Dimensions: 18x16
Other
- Level: Basement
- Area: 154 Square Feet
- Dimensions: 14x11
Kitchen
- Level: Main
- Area: 195 Square Feet
- Dimensions: 13x15
Laundry
- Level: Upper
- Area: 49 Square Feet
- Dimensions: 7x7
Loft
- Level: Upper
- Area: 399 Square Feet
- Dimensions: 19x21
Office
- Level: Main
- Area: 156 Square Feet
- Dimensions: 13x12
Heating
- Forced Air, Natural Gas
Cooling
- Central Air
Appliances
- Included: Electric Cooktop, Disposal, Gas Water Heater, MicroHood, Oven, Double Oven, Refrigerator
- Laundry: Connections All, Upper Level
Features
- Attic Access, Breakfast Bar, Kitchen Island, Ceiling Fan(s), In-Law Floorplan, Pantry, Smart Thermostat, Walk-In Closet(s)
- Windows: Wood Work Painted
- Basement: Egress Window(s),Finished,Finished Ceiling,Finished Walls,Partial,Storage Space
- Attic: Access Only
- Number of fireplaces: 1
- Fireplace features: Gas Starter, Great Room
Interior area
- Total structure area: 4,016
- Total interior livable area: 4,016 sqft
- Finished area below ground: 1,080
Property
Parking
- Total spaces: 2
- Parking features: Attached, Concrete, Garage Door Opener
- Attached garage spaces: 2
Features
- Levels: Two
- Stories: 2
- Patio & porch: Patio, Screened
Lot
- Size: 0.34 Acres
- Features: Curbs, Sidewalks, Storm Sewer, Mature Trees, Trees-Small (Under 20 Ft)
Details
- Parcel number: 320701483002000016
- Special conditions: None
- Horse amenities: None
Construction
Type & style
- Home type: SingleFamily
- Architectural style: Traditional
- Property subtype: Residential, Single Family Residence
Materials
- Vinyl With Brick
- Foundation: Concrete Perimeter
Condition
- New construction: No
- Year built: 2010
Utilities & green energy
- Electric: 200+ Amp Service
- Water: Public
- Utilities for property: Electricity Connected, Water Connected
Community & HOA
Community
- Security: Prewired, Smoke Detector(s)
- Subdivision: Hession Fields
HOA
- Has HOA: Yes
- Services included: Association Home Owners, Entrance Common, Insurance, Maintenance
- HOA fee: $528 annually
- HOA phone: 317-570-4358
Location
- Region: Brownsburg
Financial & listing details
- Price per square foot: $118/sqft
- Tax assessed value: $426,100
- Annual tax amount: $4,224
- Date on market: 3/11/2026
- Cumulative days on market: 5 days
- Electric utility on property: Yes
Price history
| Date | Event | Price |
|---|---|---|
| 4/13/2026 | Sold | $475,000$118/sqft |
Source:  MIBOR as distributed by MLS GRID #22087866 Report a problem MIBOR as distributed by MLS GRID #22087866 Report a problem | ||
| 3/16/2026 | Pending sale | $475,000$118/sqft |
Source: MIBOR as distributed by MLS GRID #22087866 Report a problem | ||
| 3/11/2026 | Listed for sale | $475,000$118/sqft |
Source: MIBOR as distributed by MLS GRID #22087866 Report a problem | ||
Public tax history
| Year | Property taxes | Tax assessment |
|---|---|---|
| 2025 | $4,223 +8.9% | $426,100 +0.9% |
| 2024 | $3,877 +4.7% | $422,300 +8.9% |
| 2023 | $3,704 +9.8% | $387,700 +4.7% |
| 2022 | $3,372 +13.7% | $370,400 +9.8% |
| 2021 | $2,966 +3.6% | $337,200 +13.7% |
| 2020 | $2,862 +1.4% | $296,600 +3.6% |
| 2019 | $2,823 +4.7% | $286,200 +1.4% |
| 2018 | $2,696 +3.3% | $282,300 +4.7% |
| 2017 | $2,611 +2.6% | $269,600 +3.3% |
| 2016 | $2,546 +3.7% | $261,100 +6.4% |
| 2014 | $2,454 +8.4% | $245,400 +8.4% |
| 2013 | $2,264 -6.3% | $226,400 -6.3% |
| 2011 | $2,416 +20033.3% | $241,600 +60300% |
| 2010 | $12 +7.5% | $400 |
| 2009 | $11 -98.9% | $400 -99% |
| 2007 | $1,015 -11% | $40,970 -0.1% |
| 2006 | $1,140 | $41,000 +10150% |
| 2005 | -- | $400 |
Find assessor info on the county website
Neighborhood: 46112
Nearby homes
- $513,3005 bd3 ba4.3k sqft863 Settlers Walk, Brownsburg, IN 46112Off Market
- $490,5005 bd3 ba2.8k sqft843 Settlers Walk, Brownsburg, IN 46112Off Market
- $514,7004 bd3 ba3.1k sqft6440 Stage Coach Trl, Brownsburg, IN 46112Off Market
- $439,1004 bd2 ba3.1k sqft854 Settlers Walk, Brownsburg, IN 46112Off Market
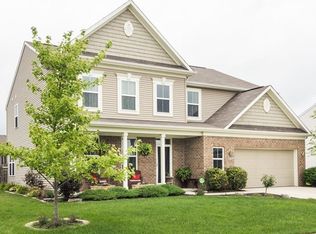
- $433,1004 bd2 ba3k sqft6464 Stage Coach Trl, Brownsburg, IN 46112Off Market
- $545,3005 bd2 ba3.1k sqft864 Settlers Walk, Brownsburg, IN 46112Off Market
- $526,8005 bd3 ba4k sqft905 Settlers Walk, Brownsburg, IN 46112Off Market
- $449,4005 bd2 ba3k sqft844 Settlers Walk, Brownsburg, IN 46112Off Market
Nearby schools
GreatSchools rating
- 8/10Brown Elementary SchoolGrades: K-5Distance: 1.8 mi
- 8/10Brownsburg West Middle SchoolGrades: 6-8Distance: 2.7 mi
- 10/10Brownsburg High SchoolGrades: 9-12Distance: 2.2 mi
Schools provided by the listing agent
- Elementary: Brown Elementary School
- Middle: Brownsburg West Middle School
- High: Brownsburg High School
Source: MIBOR as distributed by MLS GRID. This data may not be complete. We recommend contacting the local school district to confirm school assignments for this home.
Get a cash offer in 3 minutes
Find out how much your home could sell for in as little as 3 minutes with a no-obligation cash offer.
Estimated market value
$479,800
Get a cash offer in 3 minutes
Find out how much your home could sell for in as little as 3 minutes with a no-obligation cash offer.
Estimated market value
$479,800
- Indiana
- Hendricks County
- Brownsburg
- 46112
- 853 Settlers Walk
Nearby cities
Nearby zip codes
Other Brownsburg Topics
