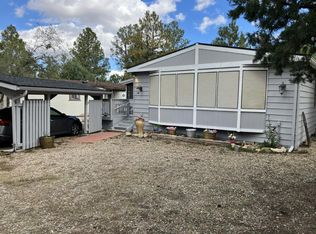
Spacious 2-bedroom, 2-bath home featuring a bright, open floor plan with vaulted ceilings and abundant natural light. The kitchen offers generous cabinet and counter space, a breakfast bar, and a skylight, while the large living and dining areas provide plenty of room to gather. The primary suite includes a walk-in closet and an en suite bath with dual vanities and a walk-in shower. A new roof was installed in 2025, and the home also features an indoor laundry room, covered front porch, covered carport, and attractive low-maintenance landscaping with mature trees. This well-maintained home offers a fantastic opportunity to add your own personal style while enjoying a spacious layout in a welcoming community.
For sale
$144,500
853 State Route 89 #18, Chino Valley, AZ 86323
2beds
1,176sqft
Manufactured Home
Built in 1998
-- sqft lot
$-- Zestimate®
$123/sqft
$-- HOA
What's special
Bright open floor planPrimary suiteAbundant natural lightCovered carportBreakfast barCovered front porchWalk-in closet
- 105 days
- 150
- 4
Zillow last checked:
Listing updated:
Listed by:
Lynne Meurs 928-636-2000,
Creekside Homes, LLC
Source: My State MLS,MLS#: 11878367
Facts & features
Interior
Bedrooms & bathrooms
- Bedrooms: 2
- Bathrooms: 2
- Full bathrooms: 2
Rooms
- Room types: Dining Room, En Suite, First Floor Bathroom, First Floor Master Bedroom, Kitchen, Laundry Room, Living Room, Master Bedroom, Walk-in Closet
Kitchen
- Features: Open, Laminate Counters
Basement
- Area: 0
Heating
- Gas, Forced Air
Cooling
- Central
Appliances
- Included: Dishwasher, Disposal, Dryer, Refrigerator, Microwave, Oven, Washer, Water Heater
Features
- Flooring: Carpet, Laminate
- Has basement: No
- Has fireplace: No
Interior area
- Total structure area: 1,176
- Total interior livable area: 1,176 sqft
- Finished area above ground: 1,176
Property
Parking
- Parking features: Driveway
- Has carport: Yes
- Has uncovered spaces: Yes
Features
- Patio & porch: Covered Porch
- Exterior features: Utilities
Lot
- Features: Trees
Details
- Additional structures: Shed(s), Carport
- On leased land: Yes
- Lease amount: $545
Construction
Type & style
- Home type: MobileManufactured
- Property subtype: Manufactured Home
Materials
- Wood Siding
- Roof: Asphalt
Condition
- New construction: No
- Year built: 1998
Utilities & green energy
- Electric: Amps(0)
- Sewer: Municipal
- Water: Municipal
- Utilities for property: Naturl Gas Available
Community & HOA
Community
- Features: 55 and Over
- Senior community: Yes
HOA
- Has HOA: No
- Amenities included: 55 and Over
Location
- Region: Chino Valley
Financial & listing details
- Price per square foot: $123/sqft
- Date on market: 7/10/2026
- Date available: 06/30/2026
- Listing agreement: Exclusive
Estimated market value
Not available
Estimated sales range
Not available
Not available
Price history
| Date | Event | Price |
|---|---|---|
| 7/10/2026 | Listed for sale | $144,500$123/sqft |
Source: My State MLS #11878367 Report a problem | ||
Public tax history
Tax history is unavailable.
Monthly payment
Climate risks
Neighborhood: 86323
- $142,5003 bd2 ba1.4k sqft853 S State Highway 89 #43, Chino Valley, AZ 86323Off Market

- $157,7003 bd2 ba1.4k sqft853 N State Route 89 LOT 43, Chino Valley, AZ 86323Off Market
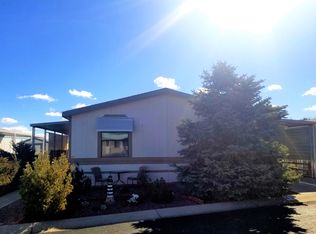
- $149,9003 bd2 ba1.6k sqft853 N State Route 89 SPACE 27, Chino Valley, AZ 86323Sold
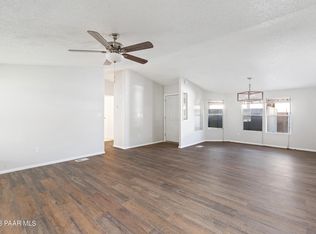
- $169,0004 bd2 ba1.5k sqft853 N State Route 89 SPACE 91, Chino Valley, AZ 86323Sold

Similar homes
- $172,0003 bd2 ba1.5k sqft853 N State Route 89 Space 82, Chino Valley, AZ 86323For Sale
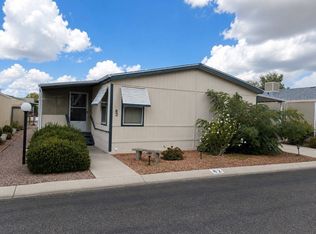 MLS ID #11971100, Lynne Meurs, Creekside Homes, LLC. My State MLS
 - $123,0002 bd1 ba756 sqft853 N Highway 89 #57, Chino Valley, AZ 86323For Sale
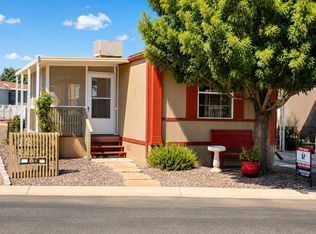 MLS ID #11941823, Lynne Meurs, Creekside Homes, LLC. My State MLS
 - $115,0002 bd2 ba1k sqft1305 Adams Ave #75, Prescott, AZ 86305For Sale

 MLS ID #1085558, Cynthia Davies, Clark Realty Homes and Land. PAAR as distributed by MLS GRID
 - $129,0002 bd2 ba1.3k sqft270 Westgate #270, Prescott, AZ 86305For Sale
 MLS ID #12035961, Patrick Crocetta, Hometown America, a Manufactured Home Dealer. My State MLS
 - $148,0002 bd2 ba1k sqft11250 E State Route 69 #2210, Dewey, AZ 86327For SaleMLS ID #1083613, Selena Myles, Coldwell Banker Northland. PAAR as distributed by MLS GRID
- $135,0002 bd2 ba1.5k sqft93 Alpine St, Prescott, AZ 86305For SaleMLS ID #1085432, Ken West, RE/MAX Mountain Properties. PAAR as distributed by MLS GRID
- $145,0002 bd2 ba1.5k sqft112 Alpine St, Prescott, AZ 86305For SaleMLS ID #1080628, Desiree Basua, Keller Williams Arizona Realty. PAAR as distributed by MLS GRID
- $115,0002 bd2 ba896 sqft1305 Adams Ave #78, Prescott, AZ 86305For SaleMLS ID #1085242, Nikki A Pritchard, Clark Realty Homes and Land. PAAR as distributed by MLS GRID
- $130,0002 bd1 ba856 sqft109 E St, Bisbee, AZ 85603For Sale
 MLS ID #22624361, Marcos Felizardo Aguayo, Tierra Antigua Realty. MLS of Southern Arizona
 - $212,8002 bd2 ba1.4k sqft11250 E State Route 69 Lot 2181, Dewey, AZ 86327For SaleMLS ID #1085257, Janet Stratton Chavez, JR Real Estate, LLC. PAAR as distributed by MLS GRID
