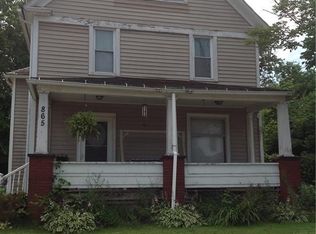
Beautifully renovated and move-in ready! This 3-bedroom, 2-bath home in Warren offers a spacious, updated floor plan with expanded and reconfigured living areas designed for comfortable everyday living. Major improvements include new windows, doors, siding, central air conditioning, and hot water tank. Inside, you’ll find generous room sizes, updated finishes, and a versatile enclosed upper-level bonus room perfect for a home office, playroom, hobby space, reading room, or additional living area. The walk-up attic provides excellent storage potential, while the unfinished basement offers even more storage and utility space. Outdoor features include a large covered porch spanning much of two sides of the home, a rear deck ideal for entertaining or relaxing, and a convenient carport for covered parking. All kitchen appliances will remain with the home, making your move even easier. This property combines classic character with modern updates, flexible living space, and move-in-ready convenience. Schedule your private showing today!
Closed
Zillow last checked:
Listing updated:
Bought with:
Kelly L Warren, 2018003552
Kelly Warren and Associates RE Solutions
Source: MLS Now,MLS#: 5252189 Originating MLS: Youngstown Columbiana Association of REALTORS
Originating MLS: Youngstown Columbiana Association of REALTORSPrice history
| Date | Event | Price |
|---|---|---|
| 10/15/2026 | Sold | $90,000+6% |
Source:  MLS Now #5252189 Report a problem MLS Now #5252189 Report a problem | ||
| 10/10/2026 | Pending sale | $84,900 |
Source: MLS Now #5252189 Report a problem | ||
| 10/10/2026 | Listed for sale | $84,900 |
Source: MLS Now #5252189 Report a problem | ||
| 10/1/2026 | Listing removed | $84,900 |
Source: MLS Now #5220212 Report a problem | ||
| 7/19/2026 | Price change | $84,900-5.7% |
Source: MLS Now #5220212 Report a problem | ||
| 7/4/2026 | Price change | $90,000-5.2% |
Source: MLS Now #5220212 Report a problem | ||
| 6/23/2026 | Listed for sale | $94,900+630% |
Source: MLS Now #5220212 Report a problem | ||
| 1/9/2024 | Sold | $13,000-12.8% |
Source: MLS Now #4486710 Report a problem | ||
| 12/5/2023 | Pending sale | $14,900 |
Source: MLS Now #4486710 Report a problem | ||
| 11/25/2023 | Price change | $14,900-6.3% |
Source: MLS Now #4486710 Report a problem | ||
| 10/23/2023 | Price change | $15,900-5.9% |
Source: MLS Now #4486710 Report a problem | ||
| 10/11/2023 | Price change | $16,900-26.5% |
Source: MLS Now #4486710 Report a problem | ||
| 9/2/2023 | Listed for sale | $23,000+130% |
Source: MLS Now #4486710 Report a problem | ||
| 8/2/2023 | Sold | $10,000-33.3% |
Source: Public Record Report a problem | ||
| 5/15/2013 | Sold | $15,000 |
Source: Public Record Report a problem | ||
Sell for more on Zillow
Get a Zillow Showcase℠ listing at no additional cost and you could sell for .
$90,000
2% more
+$1,800
With Zillow Showcase(estimated)
$91,800
