Welcome to this spacious townhouse retreat, boasting modern comforts and a convenient location. This 4-level townhouse with a loft and a one-car garage offers ample space for your needs. Bright and welcoming foyer with updated flooring leads you to a recreation room featuring a cozy wood burning fireplace. Enjoy the simplicity of stepping out into your fenced rear yard from this level. The main level is where you'll find a contemporary kitchen with white cabinets, granite countertops, backsplash and stainless steel appliances. Spacious dining room and living room provide a welcoming space perfect for both everyday meals and entertaining. Enjoy the privacy that the lush trees provide while sitting out enjoying the elements on your deck. The next level has the primary suite with walk-in closet and provides a peaceful retreat after a long day. This leads up to a loft that can serve as a versatile space for those working from home, desire a separate work out room or a great space to escape and enjoy a book. Convenience is key with a one-car garage with epoxy flooring to protect your vehicle from the elements. It offers additional storage space with shelving, a work bench and extra fridge. Plus, with the recent upgrades of a new roof and siding in 2020, you can enjoy peace of mind knowing your home is well-maintained. Located just minutes from downtown Leesburg, you'll have easy access to shopping, dining, and entertainment options, making this townhouse the perfect blend of comfort and convenience for your lifestyle. Easy access to Route 7, the Dulles Toll Road. Enjoy the Tavistock Farms community amenities: neighborhood pool, tennis courts, walking trails, tot lots, swim team and a rentable community farmhouse. Don't miss out on the opportunity to call this townhouse your new home. Schedule a viewing today and experience the modern charm and practicality it has to offer! OPEN HOUSE ON SUNDAY HAS BEEN CANCELLED.
Sold for $602,500
$602,500
853 Tall Oaks Sq SE, Leesburg, VA 20175
3beds
2,418sqft
Townhouse
Built in 1992
1,742 Square Feet Lot
$624,100 Zestimate®
$249/sqft
$3,168 Estimated rent
Home value
$624,100
$593,000 - $655,000
$3,168/mo
Zestimate® history
Owner options
List your home for rent
$3,168/mo
Rent Zestimate®
Find your next renter with Zillow Rental Manager. Plus, with online applications, you can quickly screen prospective tenants – for free.
$3,168/mo
Rent Zestimate®
Refinance and save
$3,771/mo
Est. payment
Refinancing to a lower rate could help reduce your monthly payments and save thousands over the life of the loan.
$3,771/mo
Est. payment
Explore your selling options
Work with a Zillow partner agent
Leverage their expertise and Zillow's premium Showcase listings to get your home seen by more buyers.
Get startedList with your own agent
Get your home in front of millions of buyers by listing it on Zillow.
Learn how to do itSell it yourself
Take full control of how buyers see your home on Zillow by listing For Sale by Owner (FSBO).
List your homeWhat's special
Zillow last checked:
Listing updated:
Listed by:
Kelly McGinn 703-507-4444,
Pearson Smith Realty, LLC
Bought with:
Matt Rice, 02030058
Coldwell Banker Realty
Source: Bright MLS,MLS#: VALO2072030
Facts & features
Interior
Bedrooms & bathrooms
- Bedrooms: 3
- Bathrooms: 4
- Full bathrooms: 2
- 1/2 bathrooms: 2
- Main level bathrooms: 1
Rooms
- Room types: Living Room, Dining Room, Primary Bedroom, Bedroom 2, Bedroom 3, Kitchen, Laundry, Loft, Recreation Room
Basement
- Area: 0
Heating
- Forced Air, Natural Gas
Cooling
- Central Air, Ceiling Fan(s), Electric
Appliances
- Included: Dishwasher, Disposal, Dryer, Exhaust Fan, Refrigerator, Cooktop, Washer, Water Heater, Gas Water Heater
- Laundry: Laundry Room
Features
- Eat-in Kitchen, Primary Bath(s), Crown Molding, Upgraded Countertops, Recessed Lighting, Vaulted Ceiling(s)
- Flooring: Carpet, Ceramic Tile
- Doors: Sliding Glass, French Doors
- Windows: Bay/Bow, Window Treatments
- Has basement: No
- Number of fireplaces: 1
- Fireplace features: Screen, Mantel(s)
Interior area
- Total structure area: 2,418
- Total interior livable area: 2,418 sqft
- Finished area above ground: 2,418
- Finished area below ground: 0
Property
Parking
- Total spaces: 2
- Parking features: Garage Door Opener, Asphalt, Attached, Driveway
- Attached garage spaces: 1
- Uncovered spaces: 1
Accessibility
- Accessibility features: None
Features
- Levels: Four
- Stories: 4
- Exterior features: Sidewalks
- Pool features: Community
- Fencing: Back Yard
- Has view: Yes
- View description: Trees/Woods
Lot
- Size: 1,742 Square Feet
Details
- Additional structures: Above Grade, Below Grade
- Parcel number: 191464250000
- Zoning: LB:PRN
- Special conditions: Standard
Construction
Type & style
- Home type: Townhouse
- Architectural style: Other
- Property subtype: Townhouse
Materials
- Vinyl Siding
- Foundation: Slab
- Roof: Architectural Shingle
Condition
- New construction: No
- Year built: 1992
Utilities & green energy
- Sewer: Public Sewer
- Water: Public
Community & HOA
Community
- Subdivision: Tavistock Farms
HOA
- Has HOA: Yes
- Amenities included: Tot Lots/Playground, Tennis Court(s), Pool, Jogging Path, Community Center
- Services included: Common Area Maintenance, Pool(s), Reserve Funds
- HOA fee: $113 monthly
Location
- Region: Leesburg
Financial & listing details
- Price per square foot: $249/sqft
- Tax assessed value: $513,990
- Annual tax amount: $5,408
- Date on market: 5/30/2024
- Listing agreement: Exclusive Right To Sell
- Inclusions: Shelving In The Rec Room, Living Room And Loft Convey
- Ownership: Fee Simple
Price history
| Date | Event | Price |
|---|---|---|
| 7/1/2024 | Sold | $602,500+2.1%$249/sqft |
Source:  Bright MLS #VALO2072030 Report a problem Bright MLS #VALO2072030 Report a problem | ||
| 6/2/2024 | Pending sale | $589,900$244/sqft |
Source: Bright MLS #VALO2072030 Report a problem | ||
| 5/30/2024 | Listed for sale | $589,900+47.5%$244/sqft |
Source: Bright MLS #VALO2072030 Report a problem | ||
| 2/27/2018 | Sold | $400,000+0%$165/sqft |
Source: Public Record Report a problem | ||
| 2/10/2018 | Listed for sale | $399,990+2.9%$165/sqft |
Source: Hunt Country Sotheby's International Realty #1000140272 Report a problem | ||
| 3/16/2007 | Sold | $388,800+62.1%$161/sqft |
Source: Public Record Report a problem | ||
| 5/30/2003 | Sold | $239,853+54.2%$99/sqft |
Source: Public Record Report a problem | ||
| 11/16/1994 | Sold | $155,500$64/sqft |
Source: Public Record Report a problem | ||
Public tax history
| Year | Property taxes | Tax assessment |
|---|---|---|
| 2025 | $4,680 -0.8% | $581,410 +6.6% |
| 2024 | $4,718 +4.9% | $545,410 +6.1% |
| 2023 | $4,497 +6.2% | $513,990 +8% |
| 2022 | $4,235 +1.5% | $475,790 +11.7% |
| 2021 | $4,173 +0.6% | $425,850 +6.3% |
| 2020 | $4,147 -15.1% | $400,660 +5.7% |
| 2019 | $4,884 +30.6% | $379,060 +10% |
| 2018 | $3,740 +0.3% | $344,730 +4% |
| 2017 | $3,731 +553.9% | $331,600 +2.6% |
| 2016 | $570 | $323,140 +39.4% |
| 2015 | $570 +1.4% | $231,730 +1.9% |
| 2014 | $563 -83.1% | $227,480 +16.3% |
| 2013 | $3,320 | $195,530 |
| 2012 | -- | -- |
| 2011 | -- | -- |
| 2010 | -- | -- |
| 2009 | -- | $262,100 -17.7% |
| 2008 | -- | $318,400 -19.2% |
| 2007 | -- | $394,000 +1.3% |
| 2006 | -- | $388,800 +32.2% |
| 2005 | -- | $294,200 +8% |
| 2004 | -- | $272,300 +15.2% |
| 2003 | -- | $236,400 +24.1% |
| 2002 | -- | $190,500 +18.5% |
| 2001 | -- | $160,700 |
Find assessor info on the county website
Neighborhood: 20175
Nearby homes
- $604,9003 bd4 ba2.4k sqft855 Tall Oaks Sq SE, Leesburg, VA 20175Off Market

- $619,2003 bd4 ba2.1k sqft851 Tall Oaks Sq SE, Leesburg, VA 20175Off Market
- $580,5002 bd3 ba1.9k sqft857 Tall Oaks Sq SE, Leesburg, VA 20175Off Market
- $589,3003 bd4 ba2k sqft859 Tall Oaks Sq SE, Leesburg, VA 20175Off Market
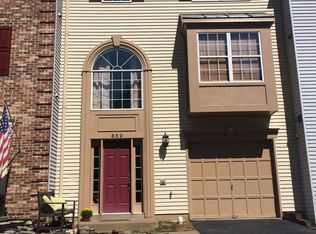
- $599,0003 bd4 ba2.4k sqft861 Tall Oaks Sq SE, Leesburg, VA 20175Sold
- $596,9004 bd3 ba1.6k sqft849 Tall Oaks Sq SE, Leesburg, VA 20175Off Market
- $590,0003 bd3 ba1.6k sqft847 Tall Oaks Sq SE, Leesburg, VA 20175Off Market
- $604,3003 bd3 ba2.1k sqft863 Tall Oaks Sq SE, Leesburg, VA 20175Off Market
Nearby schools
GreatSchools rating
- 5/10Cool Spring Elementary SchoolGrades: PK-5Distance: 0.4 mi
- 6/10Heritage High SchoolGrades: PK-12Distance: 1 mi
- 7/10Harper Park Middle SchoolGrades: 6-8Distance: 1.7 mi
Schools provided by the listing agent
- Elementary: Cool Spring
- Middle: Harper Park
- High: Heritage
- District: Loudoun County Public Schools
Source: Bright MLS. This data may not be complete. We recommend contacting the local school district to confirm school assignments for this home.
Get a cash offer in 3 minutes
Find out how much your home could sell for in as little as 3 minutes with a no-obligation cash offer.
Estimated market value
$624,100
Get a cash offer in 3 minutes
Find out how much your home could sell for in as little as 3 minutes with a no-obligation cash offer.
Estimated market value
$624,100
- Virginia
- Loudoun County
- Leesburg
- 20175
- 853 Tall Oaks Sq SE
Nearby cities
Nearby zip codes
Other Leesburg Topics
