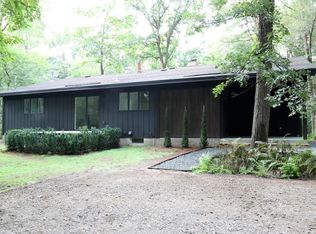
Its not easy to find a walk-out rambler on over two acres of secluded, heavily wooded lakeshore land in any city. But thats what you have right here in the heart of Shoreview, on the south end of Turtle Lake! This custom-built home delivers the perfect blend between function, luxury and privacy. With a driveway surrounded by mature trees, and an understated but tasteful front yard, the exterior was intentionally designed to suggest seclusion. But the interior is a different matter: Boasting vaulted open spaces on the main floor, and lakeshore views from both levels, the design is perfectly suited for active families and world-class entertaining! As you step into the spacious foyer, your eyes are directed toward the great room ahead and a panoramic view of Turtle Lake. This is the heart of the home, with vaulted knock-down ceilings, transom windows, access to the enormous deck, a grand, brick fireplace, and a classy wet bar. There is also a formal dining room with a built-in buffet, offering an opportunity to host extended family holidays or formal dinner parties. On one side of the great room is the kitchen area, which has an informal dining room and additional views of the lake and deck. Moving toward the front, a hallway connects the kitchen to a main level laundry room, abundant storage and closet space, and a dedicated entryway/mudroom from the oversized attached garage. There is also a second entryway and stairway serving the lower level office suite. On the other side of the home lies the spacious master suite, complete with his and her bathrooms and dedicated walk-in closets. Both the master and a separate study offer more views of the enormous back yard and lakeshore. Back near the foyer, an elegant stairway leads to the lower level and a 27 x 21 family/game room with a second wood-burning fireplace and lake views. The walk-out level also has a dedicated area for a pool table or home theater, all ideally suited for active gatherings and family fun! A short hallway leads to two lakeside bedrooms and a full bath. In addition to a storage room, there is also a large home office suite with its own bathroom. This office was used for many years by the custom builder of the home. It could also be used as a mother-in-law suite or expansion space for additional bedrooms! Exterior features include an updated dock, a large, sodded back yard, and a detached 3-car garage. In addition, the heavily wooded land on the south portion of the property may have potential development value in the future. Please ask your Realtor or inquire with the listing agent! Directions From 694, North on Lexington past Hwy 96. Right (East) on Tanglewood to home on left (North)/ Can also access from Hwy 49 (go West on Tanglewood).
This property is not currently displayed as for sale or rent on Zillow. This may be different from what's on other websites or public sources.