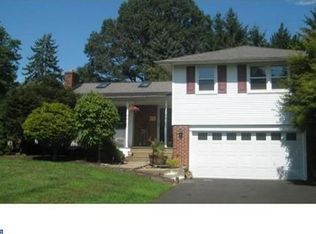
BACK ON THE MARKET!! HOME IS NOW CONNECTED TO PUBLIC WATER!! This remodeled split level home with 3 bedrooms 2.5 baths 2 car garages sitting on .7 acre leveled lot welcomes your SECOND look. Unlike, traditional split level homes, the open floor plan makes this home feel modern, spacious and airy. Living room seamlessly flows into the gourmet kitchen and dining area. The highlight of this kitchen is the expanded 8 foot island with quartz countertop where families can enjoy brunch and conversation. Dining area with sliding glass door leads to a beautiful maintenance free deck. Deck opens up to rear yard with swings and slides. All bedrooms are equipped with ceiling fans and newly designed bathrooms. Primary bath with radiant heated floors and bidet. Hall bath with dual vanity and radiant heated floors. The lower level family room, complete with a fireplace, provides ample space for entertaining and features a convenient half bath. The finished basement has additional space for a fourth bedroom and could be occupied by the in-laws as a suite. Present use is office, play room and gym. Home is wood type floors throughout except bedrooms and hallway. Rear yard is fenced and includes a very large custom-built shed, There are many professional upgrades to this home and to name a few: Newer PEX System through out the home, Newer electrical panels (200 amp) and wiring . Newer Sump Pump (2022) Gas line installed and connected to cooking, heating and dryer. Shed is extremely clean and has power and ventilation; it stores two ride on lawn mowers and more. Swing set with slide are included. For a comprehensive list of updates please refer to sellers disclosure. Situated in Lower Gwynedd Township and Wissahickon School District. Close to shopping malls, community center and country clubs. Make this your home today!
Sold for $720,000
Zillow last checked:
Listing updated:
Bought with:
Chelsea Bremner, RS318407
BHHS Fox & Roach Malvern-Paoli
Source: Bright MLS,MLS#: PAMC2139086
Price history
| Date | Event | Price |
|---|---|---|
| 6/30/2025 | Sold | $720,000+2.9%$301/sqft |
Source:  Bright MLS #PAMC2139086 Report a problem Bright MLS #PAMC2139086 Report a problem | ||
| 6/6/2025 | Contingent | $699,900$292/sqft |
Source: Bright MLS #PAMC2139086 Report a problem | ||
| 6/4/2025 | Listed for sale | $699,900$292/sqft |
Source: Bright MLS #PAMC2139086 Report a problem | ||
| 5/15/2025 | Listing removed | $699,900$292/sqft |
Source: Bright MLS #PAMC2139086 Report a problem | ||
| 5/14/2025 | Contingent | $699,900$292/sqft |
Source: Bright MLS #PAMC2139086 Report a problem | ||
| 5/9/2025 | Listed for sale | $699,900+154.5%$292/sqft |
Source: Bright MLS #PAMC2139086 Report a problem | ||
| 4/1/2016 | Sold | $275,000$115/sqft |
Source: Public Record Report a problem | ||
| 11/20/2015 | Listing removed | $275,000$115/sqft |
Source: Keller Williams - Horsham #6610109 Report a problem | ||
| 10/20/2015 | Price change | $275,000+10%$115/sqft |
Source: Keller Williams - Horsham #6610109 Report a problem | ||
| 7/15/2015 | Listed for sale | $250,000$104/sqft |
Source: Keller Williams Real Estate-Horsham #6610109 Report a problem | ||
Get a cash offer in 3 minutes
Find out how much your home could sell for in as little as 3 minutes with a no-obligation cash offer.
Estimated market value
$737,600
