Welcome to this stunning golf course home located in the prestigious Southern Oaks Golf & Tennis Club. Perfectly positioned on the 14th hole with a prime southern-facing orientation, the residence captures sweeping fairway views and fills with natural light throughout the day.
Recently refreshed with new hardwood floors, fresh paint, and designer bathroom tile, this home blends timeless style with modern updates. Chef-inspired kitchen, complete with top-end commercial-grade stainless steel appliances, overlooks the living and breakfast rooms. The expansive, open-concept living areas provide the perfect setting for entertaining guests or enjoying quiet family evenings, while the spa-inspired primary suite offers a private retreat complete with a luxurious bath. A spacious home office makes working from home both comfortable and productive, while secluded upstairs secondary bedrooms ensure privacy for all. The versatile bonus room provides additional living space to fit your lifestyle, and abundant storage throughout the home enhances both convenience and function. Set in the heart of Southern Oaks, one of Burleson's premier golf course communities, this property offers a rare combination of luxury, tranquility, and convenience. Whether you are a golfer, tennis enthusiast, or simply seeking a serene setting, this home delivers it all.
Sold
Price Unknown
853 Thomas Crossing Dr, Burleson, TX 76028
5beds
4,893sqft
Single Family Residence
Built in 2006
0.28 Acres Lot
$615,700 Zestimate®
$--/sqft
$4,007 Estimated rent
Home value
$615,700
$566,000 - $665,000
$4,007/mo
Zestimate® history
Owner options
List your home for rent
$4,007/mo
Rent Zestimate®
Find your next renter with Zillow Rental Manager. Plus, with online applications, you can quickly screen prospective tenants – for free.
$4,007/mo
Rent Zestimate®
Refinance and save
$100/mo
Est. payment
Refinancing to a lower rate could help reduce your monthly payments and save thousands over the life of the loan.
$100/mo
Est. payment
Explore your selling options
Work with a Zillow partner agent
Leverage their expertise and Zillow's premium Showcase listings to get your home seen by more buyers.
Get startedList with your own agent
Get your home in front of millions of buyers by listing it on Zillow.
Learn how to do itSell it yourself
Take full control of how buyers see your home on Zillow by listing For Sale by Owner (FSBO).
List your homeWhat's special
Golf course homeFresh paintNew hardwood floorsSpacious home officeSweeping fairway viewsNatural lightDesigner bathroom tile
Zillow last checked:
Listing updated:
Listed by:
Ted Olsen 0613466 805-252-2299,
Compass RE Texas, LLC 214-814-8100,
Sophie Yoder 0747151 817-247-3535,
Compass RE Texas, LLC
Bought with:
Sarah Padgett
CENTURY 21 Judge Fite Co.
Source: NTREIS,MLS#: 21029854
Facts & features
Interior
Bedrooms & bathrooms
- Bedrooms: 5
- Bathrooms: 4
- Full bathrooms: 4
Primary bedroom
- Features: Built-in Features, Dual Sinks, Double Vanity, En Suite Bathroom, Separate Shower, Walk-In Closet(s)
- Level: First
- Dimensions: 19 x 22
Bedroom
- Features: Walk-In Closet(s)
- Level: First
- Dimensions: 16 x 13
Bedroom
- Features: En Suite Bathroom, Walk-In Closet(s)
- Level: Second
- Dimensions: 12 x 16
Bedroom
- Features: Walk-In Closet(s)
- Level: Second
- Dimensions: 13 x 13
Bedroom
- Level: Second
- Dimensions: 16 x 9
Primary bathroom
- Features: Built-in Features
- Level: First
- Dimensions: 15 x 12
Breakfast room nook
- Level: First
- Dimensions: 17 x 13
Dining room
- Level: First
- Dimensions: 12 x 15
Other
- Features: Built-in Features, Granite Counters
- Level: First
- Dimensions: 12 x 5
Other
- Features: Granite Counters
- Level: Second
- Dimensions: 9 x 5
Other
- Features: Granite Counters, Jack and Jill Bath
- Level: Second
- Dimensions: 9 x 9
Kitchen
- Features: Breakfast Bar, Built-in Features, Granite Counters, Kitchen Island, Pantry
- Level: First
- Dimensions: 17 x 18
Laundry
- Features: Built-in Features
- Level: First
- Dimensions: 12 x 8
Living room
- Features: Built-in Features, Fireplace
- Level: First
- Dimensions: 15 x 22
Loft
- Features: Built-in Features
- Level: Second
- Dimensions: 28 x 30
Media room
- Features: Built-in Features
- Level: First
- Dimensions: 16 x 19
Office
- Features: Built-in Features, Ceiling Fan(s)
- Level: First
- Dimensions: 13 x 13
Heating
- Central, Electric
Cooling
- Central Air, Ceiling Fan(s), Electric
Appliances
- Included: Some Gas Appliances, Convection Oven, Double Oven, Dishwasher, Gas Cooktop, Disposal, Microwave, Plumbed For Gas
- Laundry: Washer Hookup, Electric Dryer Hookup, Laundry in Utility Room
Features
- Wet Bar, Built-in Features, Decorative/Designer Lighting Fixtures, Eat-in Kitchen, Granite Counters, High Speed Internet, Kitchen Island, Pantry, Walk-In Closet(s)
- Flooring: Carpet, Ceramic Tile, Luxury Vinyl Plank
- Windows: Window Coverings
- Has basement: No
- Number of fireplaces: 1
- Fireplace features: Living Room
Interior area
- Total interior livable area: 4,893 sqft
Property
Parking
- Total spaces: 3
- Parking features: Driveway, Garage, Golf Cart Garage, Garage Door Opener, Inside Entrance, Lighted, Garage Faces Side, Side By Side
- Attached garage spaces: 3
- Has uncovered spaces: Yes
Features
- Levels: Two
- Stories: 2
- Patio & porch: Rear Porch, Balcony, Covered
- Exterior features: Balcony, Private Yard, Rain Gutters
- Pool features: None
- Fencing: Wrought Iron
Lot
- Size: 0.28 Acres
- Features: Interior Lot, On Golf Course, Sprinkler System, Few Trees
Details
- Parcel number: 07217811
- Other equipment: Home Theater
Construction
Type & style
- Home type: SingleFamily
- Architectural style: Traditional,Detached
- Property subtype: Single Family Residence
Materials
- Brick
- Foundation: Slab
- Roof: Composition
Condition
- Year built: 2006
Utilities & green energy
- Sewer: Public Sewer
- Water: Public
- Utilities for property: Sewer Available, Water Available
Community & HOA
Community
- Features: Golf, Curbs
- Security: Security System, Fire Alarm
- Subdivision: Thomas Crossing Add
HOA
- Has HOA: Yes
- Services included: Association Management
- HOA fee: $100 annually
- HOA name: The Neighbors of Thomas Crossing
- HOA phone: 817-233-0194
Location
- Region: Burleson
Financial & listing details
- Tax assessed value: $557,162
- Annual tax amount: $16,178
- Date on market: 8/15/2025
- Cumulative days on market: 6 days
- Listing terms: Cash,Conventional
Price history
| Date | Event | Price |
|---|---|---|
| 9/10/2025 | Sold | -- |
Source: NTREIS #21029854 Report a problem | ||
| 8/27/2025 | Pending sale | $629,250$129/sqft |
Source: NTREIS #21029854 Report a problem | ||
| 8/21/2025 | Contingent | $629,250$129/sqft |
Source: NTREIS #21029854 Report a problem | ||
| 8/15/2025 | Listed for sale | $629,250+46.8%$129/sqft |
Source: NTREIS #21029854 Report a problem | ||
| 5/30/2025 | Listing removed | $3,995$1/sqft |
Source: Zillow Rentals Report a problem | ||
| 5/7/2025 | Price change | $3,995-6%$1/sqft |
Source: Zillow Rentals Report a problem | ||
| 4/12/2025 | Price change | $4,250-5.5%$1/sqft |
Source: Zillow Rentals Report a problem | ||
| 1/28/2025 | Listed for rent | $4,495+12.5%$1/sqft |
Source: Zillow Rentals Report a problem | ||
| 2/18/2022 | Listing removed | -- |
Source: Zillow Rental Network Premium Report a problem | ||
| 2/11/2022 | Listed for rent | $3,995$1/sqft |
Source: Zillow Rental Network Premium Report a problem | ||
| 8/31/2021 | Listing removed | -- |
Source: Zillow Rental Network Premium Report a problem | ||
| 8/3/2021 | Price change | $3,995-20%$1/sqft |
Source: Zillow Rental Network Premium Report a problem | ||
| 7/13/2021 | Listed for rent | $4,995$1/sqft |
Source: Zillow Rental Network Premium Report a problem | ||
| 3/15/2021 | Sold | -- |
Source: Ebby Halliday REC solds #14343202_76028 Report a problem | ||
| 2/18/2021 | Pending sale | $428,600$88/sqft |
Source: NTREIS #14343202 Report a problem | ||
| 2/17/2021 | Listing removed | $428,600$88/sqft |
Source: Hubzu Report a problem | ||
| 2/12/2021 | Listed for sale | $428,600$88/sqft |
Source: Hubzu Report a problem | ||
| 2/4/2021 | Listing removed | $428,600$88/sqft |
Source: NTREIS #14343202 Report a problem | ||
| 1/22/2021 | Listed for sale | $428,600+45.3%$88/sqft |
Source: NTREIS #14343202 Report a problem | ||
| 6/13/2020 | Listing removed | $295,000$60/sqft |
Source: Hubzu Report a problem | ||
| 6/12/2020 | Price change | $295,000+0.3%$60/sqft |
Source: Hubzu Report a problem | ||
| 6/6/2020 | Price change | $294,000-31.4%$60/sqft |
Source: Hubzu Report a problem | ||
| 5/30/2020 | Price change | $428,600-3.5%$88/sqft |
Source: Owners.com #14343202 Report a problem | ||
| 5/15/2020 | Price change | $444,300+29.2%$91/sqft |
Source: REALHome Services and Solutions #NO mls Report a problem | ||
| 5/11/2020 | Price change | $344,000-27.9%$70/sqft |
Source: Hubzu Report a problem | ||
| 4/28/2020 | Price change | $477,300-6.9%$98/sqft |
Source: REALHome Services and Solutions #No MLS# Report a problem | ||
| 4/9/2020 | Listed for sale | $512,500$105/sqft |
Source: REALHome Services and Solutions #No MLS# Report a problem | ||
| 2/10/2011 | Sold | -- |
Source: Public Record Report a problem | ||
Public tax history
| Year | Property taxes | Tax assessment |
|---|---|---|
| 2025 | $6,463 -17.6% | $557,162 -16.1% |
| 2024 | $7,844 +0.8% | $663,920 +2.5% |
| 2023 | $7,779 +5.9% | $648,026 +16.3% |
| 2022 | $7,345 +24.1% | $557,265 +26.7% |
| 2021 | $5,917 -7.8% | $440,000 -6.4% |
| 2020 | $6,415 +12.3% | $470,000 |
| 2019 | $5,712 -15.1% | $470,000 -13.2% |
| 2018 | $6,727 -53.6% | $541,643 +6.8% |
| 2017 | $14,501 +3.5% | $507,111 +0.5% |
| 2016 | $14,009 +15.5% | $504,339 +3.4% |
| 2015 | $12,133 | $487,807 +13.8% |
| 2014 | $12,133 | $428,500 -3.3% |
| 2013 | -- | $443,200 +23.9% |
| 2012 | -- | $357,800 -17.6% |
| 2011 | -- | $434,300 +0.8% |
| 2010 | -- | $430,800 -0.9% |
| 2009 | -- | $434,900 -1.4% |
| 2008 | -- | $440,900 -12% |
| 2007 | -- | $501,085 +1018.5% |
| 2006 | -- | $44,800 |
| 2005 | -- | $44,800 +7.7% |
| 2004 | -- | $41,600 -2.2% |
| 2003 | -- | $42,525 |
| 2002 | -- | $42,525 |
| 2001 | -- | $42,525 |
Find assessor info on the county website
Neighborhood: 76028
Nearby homes
- $722,2004 bd4 ba4.4k sqft857 Thomas Crossing Dr, Burleson, TX 76028Off Market
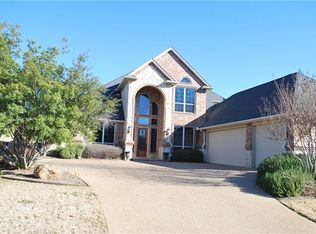
- $5,0644 bd3 ba-- sqft849 Thomas Crossing Dr, Burleson, TX 76028Off Market
- $577,8004 bd3 ba3.7k sqft849 Thomas Crossing Dr, Burleson, TX 76028Off Market
- $671,8005 bd3 ba4k sqft861 Thomas Crossing Dr, Burleson, TX 76028Off Market

- $--4 bd5 ba4k sqft845 Thomas Crossing Dr, Burleson, TX 76028Sold
- $655,5004 bd4 ba3.8k sqft848 Thomas Crossing Dr, Burleson, TX 76028Off Market
- $604,1004 bd3 ba2.9k sqft852 Thomas Crossing Dr, Burleson, TX 76028Off Market
- $607,5005 bd4 ba3.9k sqft844 Thomas Crossing Dr, Burleson, TX 76028Off Market
Nearby schools
GreatSchools rating
- 8/10Bransom Elementary SchoolGrades: PK-5Distance: 2 mi
- 6/10Nick Kerr Middle SchoolGrades: 6-8Distance: 2.2 mi
- 5/10Burleson Centennial High SchoolGrades: 9-12Distance: 1 mi
Schools provided by the listing agent
- Elementary: Bransom
- Middle: Kerr
- High: Burleson Centennial
- District: Burleson ISD
Source: NTREIS. This data may not be complete. We recommend contacting the local school district to confirm school assignments for this home.
Get a cash offer in 3 minutes
Find out how much your home could sell for in as little as 3 minutes with a no-obligation cash offer.
Estimated market value
$615,700
Get a cash offer in 3 minutes
Find out how much your home could sell for in as little as 3 minutes with a no-obligation cash offer.
Estimated market value
$615,700
- Texas
- Tarrant County
- Burleson
- 76028
- 853 Thomas Crossing Dr
Nearby cities
Nearby neighborhoods
Nearby zip codes
Other Burleson Topics
