Skip main navigation
Closed
  • $560,000

    853 Todd Ct, Deerfield, IL 60015

    3beds
    2,210sqft
    Single Family Residence
    Built in 1929
    8,750 Square Feet Lot
    $590,400 Zestimate®
    $253/sqft
    $3,844 Estimated rent

    Home value

    $590,400

    $531,000 - $655,000

    $3,844/mo

    Zestimate® history
    Loading
    Loading...

    Owner options

    List your home for rent

    $3,844/mo

    Rent Zestimate®

    Find your next renter with Zillow Rental Manager. Plus, with online applications, you can quickly screen prospective tenants – for free.

    Learn more

    $3,844/mo

    Rent Zestimate®

    Refinance and save

    $4,235/mo

    Est. payment

    Refinancing to a lower rate could help reduce your monthly payments and save thousands over the life of the loan.

    See today's rates

    $4,235/mo

    Est. payment

    Explore your selling options

    Work with a Zillow partner agent

    Leverage their expertise and Zillow's premium Showcase listings to get your home seen by more buyers.

    Get started

    List with your own agent

    Get your home in front of millions of buyers by listing it on Zillow.

    Learn how to do it

    Sell it yourself

    Take full control of how buyers see your home on Zillow by listing For Sale by Owner (FSBO).

    List your home

    What's special

    Warm and welcoming ambianceUnique charmFull finished basementPerfectly sized bedroomsLots of windowsOutdoor diningCool brick walkway
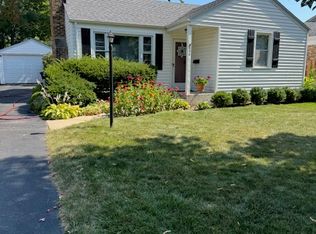
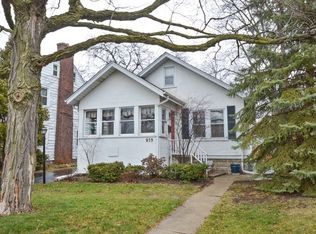
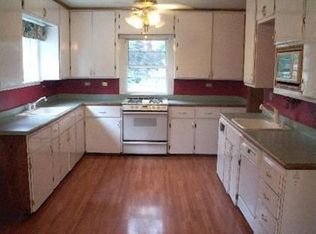
    Nestled in the highly sought-after Northeast section of Deerfield, this Colonial Revival home is a piece of Deerfield history! This home was a Gordon Van Tine which was built with superior craftsmanship with a poured concrete foundation. This home has been loved for many years from newer Hardie board siding to newer roof... list of improvements are provided. From the moment you step through the cool brick walkway then open the door, you'll feel right at home. Freshly painted throughout, this charming home has much to offer. This move-in-ready house offers lots of windows that flood the space with natural light, creating a warm and welcoming ambiance. Oversized kitchen boasting stainless steel appliances, gorgeous wood cabinetry, and sleek granite countertops. Upstairs, you'll find perfectly sized bedrooms, each offering its own unique charm. The primary bedroom includes access to the large, finished attic space which is perfect space of an extra private sitting room for unwinding after a long day or your own luxurious closet!On the main level, offers a living room as a cozy retreat, complete with a den attached. But the perks don't stop there-this home features full finished basement, adding valuable extra space!Step outside to enjoy the backyard is truly your own personal oasis. You will be only blocks from downtown but still have privacy. The professionally designed, big backyard is ideal for outdoor dining and summer gatherings The detached car garage provides plenty of space for your car PLUS don't miss the screened in porch in back! It offers the ultimate outdoor enjoyment! Located in downtown Deerfield just steps to the Metra train, shopping, dining, Farmers' Market, library, parks and more, this home truly offers the best of Deerfield living. With easy access to Route 41 and I-294, commuting is a breeze. Don't miss your chance to own this incredible home in an unbeatable location!

    Zillow last checked:

    Listing updated:

    Listing courtesy of:

    Renee Devedjian 847-367-1855,

    Baird & Warner

    Bought with:

    Shaun Raugstad

    Coldwell Banker Realty

    Source: MRED as distributed by MLS GRID,MLS#: 12282099MLS Logo

    Facts & features

    Interior

    Bedrooms & bathrooms
    • Bedrooms: 3
    • Bathrooms: 2
    • Full bathrooms: 1
    • 1/2 bathrooms: 1
    Primary bedroom
    • Features: Flooring (Hardwood)
    • Level: Second
    • Area: 154 Square Feet
    • Dimensions: 11X14
    Bedroom 2
    • Features: Flooring (Hardwood)
    • Level: Second
    • Area: 132 Square Feet
    • Dimensions: 11X12
    Bedroom 3
    • Features: Flooring (Hardwood)
    • Level: Second
    • Area: 80 Square Feet
    • Dimensions: 8X10
    Other
    • Level: Third
    • Area: 464 Square Feet
    • Dimensions: 16X29
    Dining room
    • Features: Flooring (Hardwood)
    • Level: Main
    • Area: 132 Square Feet
    • Dimensions: 11X12
    Enclosed porch
    • Level: Main
    • Area: 160 Square Feet
    • Dimensions: 10X16
    Kitchen
    • Features: Flooring (Ceramic Tile)
    • Level: Main
    • Area: 110 Square Feet
    • Dimensions: 11X10
    Living room
    • Features: Flooring (Hardwood)
    • Level: Main
    • Area: 253 Square Feet
    • Dimensions: 11X23
    Office
    • Features: Flooring (Carpet)
    • Level: Main
    • Area: 133 Square Feet
    • Dimensions: 7X19
    Play room
    • Level: Basement
    • Area: 154 Square Feet
    • Dimensions: 11X14
    Recreation room
    • Level: Basement
    • Area: 540 Square Feet
    • Dimensions: 20X27
    Heating
    • Radiant
    Cooling
    • Small Duct High Velocity
    Appliances
    • Included: Range, Microwave, Dishwasher, Refrigerator
    Features
    • Built-in Features, Granite Counters
    • Flooring: Hardwood
    • Basement: Finished,Full
    • Attic: Finished,Full,Interior Stair
    Interior area
    • Total structure area: 2,249
    • Total interior livable area: 2,210 sqft
    • Finished area below ground: 690

    Property

    Parking
    • Total spaces: 1
    • Parking features: Asphalt, Garage Owned, Detached, Garage
    • Garage spaces: 1
    Accessibility
    • Accessibility features: No Disability Access
    Features
    • Stories: 2
    • Patio & porch: Patio
    Lot
    • Size: 8,750 sqft
    • Dimensions: 50 X 175
    Details
    • Parcel number: 16283220250000
    • Special conditions: None

    Construction

    Type & style
    • Home type: SingleFamily
    • Architectural style: Colonial
    • Property subtype: Single Family Residence
    Materials
    • Fiber Cement
    • Foundation: Concrete Perimeter
    Condition
    • New construction: No
    • Year built: 1929
    • Major remodel year: 2007

    Utilities & green energy

    • Sewer: Public Sewer, Storm Sewer
    • Water: Public

    Community & neighborhood

    Community
    • Community features: Park, Pool, Curbs, Sidewalks, Street Lights, Street Paved
    Location
    • Region: Deerfield

    HOA & financial

    HOA
    • Services included: None

    Other

    Other facts
    • Listing terms: Conventional
    • Ownership: Fee Simple

    Price history

    DateEventPrice
    4/30/2025Sold$560,000+3.7%$253/sqft
    Source: MRED as distributed by MLS GRID #12282099 Report a problem
    3/12/2025Pending sale$540,000$244/sqft
    Source: MRED as distributed by MLS GRID #12282099 Report a problem
    2/23/2025Contingent$540,000$244/sqft
    Source: MRED as distributed by MLS GRID #12282099 Report a problem
    2/20/2025Listed for sale$540,000+23%$244/sqft
    Source: MRED as distributed by MLS GRID #12282099 Report a problem
    3/20/2009Sold$439,000-13.5%$199/sqft
    Source: Public Record Report a problem
    1/26/2006Sold$507,500+30.1%$230/sqft
    Source: Public Record Report a problem
    8/18/2005Sold$390,000$176/sqft
    Source: Public Record Report a problem

    Public tax history

    YearProperty taxesTax assessment
    2024$10,123 +2.4%$189,594 +61%
    2023$9,885 -2.8%$117,733 +4.2%
    2022$10,165 +6.1%$112,988 -0.2%
    2021$9,582 +4%$113,245 +3.5%
    2020$9,216 +2.3%$109,414 +0.2%
    2019$9,007 +11.1%$109,228 +5.4%
    2018$8,109 $103,639 +0.3%
    2017$8,109 +5.3%$103,308 +3.9%
    2016$7,699 +0.1%$99,402 +6.4%
    2015$7,693 +3%$93,397 +4.2%
    2014$7,471 +2.4%$89,631 +0.9%
    2012$7,299 +2.5%$88,840 -6.8%
    2011$7,119 -6.4%$95,318 -15.9%
    2010$7,605 +4.9%$113,294 -5.6%
    2009$7,250 +1.4%$120,040 -2.2%
    2008$7,151 +0.7%$122,803 +2.8%
    2006$7,101 +10.8%$119,470
    2005$6,408 +6.1%--
    2004$6,038 +8.1%--
    2003$5,588 +0.8%--
    2002$5,544 +6.8%--
    2001$5,191 +3.7%$79,071 +6.4%
    2000$5,007 $74,319

    Find assessor info on the county website

    Neighborhood: 60015

    Nearby schools

    GreatSchools rating
    Schools provided by the listing agent
    • Elementary: Kipling Elementary School
    • Middle: Alan B Shepard Middle School
    • High: Deerfield High School
    • District: 109

    Source: MRED as distributed by MLS GRID. This data may not be complete. We recommend contacting the local school district to confirm school assignments for this home.

    Get a cash offer in 3 minutes
    Find out how much your home could sell for in as little as 3 minutes with a no-obligation cash offer.
    Estimated market value
    $590,400
    Get a cash offer in 3 minutes
    Find out how much your home could sell for in as little as 3 minutes with a no-obligation cash offer.
    Estimated market value
    $590,400