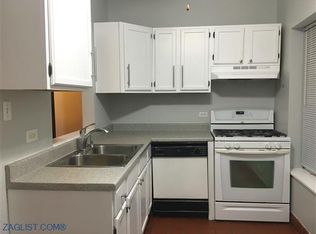
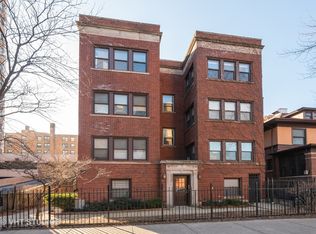
Bright, spacious 3-bedroom condo with oversized bedrooms, hardwood floors throughout, and an open floor plan that lives large. The extra-large living room, with a flexible layout, opens into the separate dining room. All ideal for hosting, with a pass-through window from the kitchen and a built-in buffet with additional storage. The unit offers generous closet space throughout, plus large additional storage in the building. Primary bathroom with an en-suite bathroom. Move-in ready! The updated kitchen features new sleek quartz countertops (2026), a new refrigerator (2026), a newer stove (2022), a dishwasher (2018), and a water filtration system. Windows on all sides of the unit offer a wonderful cross breeze during warmer months. Practical features include an in-unit washer (2026) and dryer, gas forced-air heat, and central A/C for year-round comfort. Location highlights include Lake Michigan 2 blocks away, a scenic park less than half a block from the front door, Mariano's grocery, Montrose Beach, the Lakefront Trail, the lakeside jogging/bike path, and a dog park. Easy transit access: Red and Purple Line trains; buses 147 Express, 136, 146, and 148. Walkable to the best of Uptown, Andersonville, and Edgewater, like the Aragon and Riviera Theaters, Green Mill Lounge, and a strong local dining and nightlife scene. Pet-friendly building.
Closed
$468,000
853 W Carmen Ave #1D, Chicago, IL 60640
3beds
--sqft
Condominium, Single Family Residence
Built in 1918
-- sqft lot
$468,300 Zestimate®
$--/sqft
$3,007 Estimated rent
Home value
$468,300
$426,000 - $515,000
$3,007/mo
Zestimate® history
Owner options
List your home for rent
$3,007/mo
Rent Zestimate®
Find your next renter with Zillow Rental Manager. Plus, with online applications, you can quickly screen prospective tenants – for free.
$3,007/mo
Rent Zestimate®
Refinance and save
$3,927/mo
Est. payment
Refinancing to a lower rate could help reduce your monthly payments and save thousands over the life of the loan.
$3,927/mo
Est. payment
Explore your selling options
Work with a Zillow partner agent
Leverage their expertise and Zillow's premium Showcase listings to get your home seen by more buyers.
Get startedList with your own agent
Get your home in front of millions of buyers by listing it on Zillow.
Learn how to do itSell it yourself
Take full control of how buyers see your home on Zillow by listing For Sale by Owner (FSBO).
List your homeWhat's special
New sleek quartz countertopsOversized bedroomsUpdated kitchenSeparate dining roomHardwood floors throughoutGas forced-air heatGenerous closet space throughout
Zillow last checked:
Listing updated:
Listed by:
Jan Hazlett, GRI 847-763-0200,
@properties Christie's International Real Estate,
Margaret Hazlett,
@properties Christie's International Real Estate
Bought with:
Patrick Shino
Fulton Grace Realty
Source: MRED as distributed by MLS GRID,MLS#: 12638016
Facts & features
Interior
Bedrooms & bathrooms
- Bedrooms: 3
- Bathrooms: 2
- Full bathrooms: 2
Rooms
- Room types: Foyer, Walk In Closet
Primary bedroom
- Features: Flooring (Hardwood), Window Treatments (Blinds), Bathroom (Full)
- Level: Main
- Area: 192 Square Feet
- Dimensions: 16X12
Bedroom 2
- Features: Flooring (Hardwood), Window Treatments (Blinds)
- Level: Main
- Area: 130 Square Feet
- Dimensions: 13X10
Bedroom 3
- Features: Flooring (Hardwood), Window Treatments (Blinds)
- Level: Main
- Area: 126 Square Feet
- Dimensions: 14X9
Dining room
- Features: Flooring (Hardwood)
- Level: Main
- Area: 120 Square Feet
- Dimensions: 10X12
Foyer
- Features: Flooring (Hardwood)
- Level: Main
- Area: 35 Square Feet
- Dimensions: 7X5
Kitchen
- Features: Kitchen (Galley), Flooring (Hardwood), Window Treatments (Blinds)
- Level: Main
- Area: 112 Square Feet
- Dimensions: 14X8
Laundry
- Features: Flooring (Hardwood)
- Level: Main
- Area: 84 Square Feet
- Dimensions: 14X6
Living room
- Features: Flooring (Hardwood), Window Treatments (Blinds)
- Level: Main
- Area: 240 Square Feet
- Dimensions: 20X12
Walk in closet
- Features: Flooring (Hardwood)
- Level: Main
- Area: 24 Square Feet
- Dimensions: 4X6
Heating
- Natural Gas, Forced Air
Cooling
- Central Air
Appliances
- Included: Range, Microwave, Dishwasher, Refrigerator, Washer, Dryer
- Laundry: Washer Hookup, In Unit
Features
- Built-in Features, Separate Dining Room
- Flooring: Hardwood
- Basement: None
- Common walls with other units/homes: End Unit
Interior area
- Total structure area: 0
Property
Accessibility
- Accessibility features: No Disability Access
Details
- Parcel number: 14084080381006
- Special conditions: None
- Other equipment: Intercom
Construction
Type & style
- Home type: Condo
- Property subtype: Condominium, Single Family Residence
Materials
- Brick
- Foundation: Brick/Mortar
Condition
- New construction: No
- Year built: 1918
Utilities & green energy
- Electric: Circuit Breakers
- Sewer: Public Sewer
- Water: Lake Michigan
Community & HOA
HOA
- Has HOA: Yes
- Amenities included: Bike Room/Bike Trails, Storage
- Services included: Water, Insurance, Lawn Care, Scavenger, Snow Removal
- HOA fee: $568 monthly
Location
- Region: Chicago
Financial & listing details
- Annual tax amount: $5,406
- Date on market: 5/29/2026
- Listing terms: Cash
- Ownership: Condo
Price history
| Date | Event | Price |
|---|---|---|
| 7/24/2026 | Sold | $468,000+30.4% |
Source:  MRED as distributed by MLS GRID #12638016 Report a problem MRED as distributed by MLS GRID #12638016 Report a problem | ||
| 7/1/2026 | Pending sale | $359,000 |
Source: MRED as distributed by MLS GRID #12638016 Report a problem | ||
| 6/1/2026 | Contingent | $359,000 |
Source: MRED as distributed by MLS GRID #12638016 Report a problem | ||
| 5/29/2026 | Listed for sale | $359,000+30.5% |
Source: MRED as distributed by MLS GRID #12638016 Report a problem | ||
| 12/15/2024 | Listing removed | $2,800 |
Source: Zillow Rentals Report a problem | ||
| 12/9/2024 | Price change | $2,800-3.4% |
Source: Zillow Rentals Report a problem | ||
| 11/20/2024 | Price change | $2,900-3.3% |
Source: Zillow Rentals Report a problem | ||
| 11/13/2024 | Listed for rent | $3,000 |
Source: Zillow Rentals Report a problem | ||
| 3/13/2008 | Sold | $275,000 |
Source: MRED as distributed by MLS GRID #06572396 Report a problem | ||
Public tax history
Tax history is unavailable.
Neighborhood: Uptown
Nearby homes
- $483,9003 bd1 ba1.8k sqft853 W Carmen Ave, Chicago, IL 60640Off Market
- $304,300-- bd-- ba16k sqft853 W Carmen Ave, Chicago, IL 60640Off Market
- $427,1003 bd2 ba1.4k sqft853 W Carmen Ave, Chicago, IL 60640Off Market
- $305,0003 bd2 ba1.8k sqft853 W Carmen Ave, Chicago, IL 60640Sold
- $360,200-- bd-- ba16k sqft853 W Carmen Ave #3D, Chicago, IL 60640Off Market
- $503,7003 bd1 ba1.8k sqft853 W Carmen Ave #2, Chicago, IL 60640Off Market
- $575,7003 bd2 ba2k sqft861 W Carmen Ave #A, Chicago, IL 60640Off Market
- $303,700-- bd-- ba16k sqft859 W Carmen Ave, Chicago, IL 60640Off Market
- $304,300-- bd-- ba16k sqft859 W Carmen Ave #2C, Chicago, IL 60640Off Market
Nearby schools
GreatSchools rating
- 4/10Mccutcheon Elementary SchoolGrades: PK-8Distance: 0.2 mi
- 3/10Senn High SchoolGrades: 9-12Distance: 1.3 mi
Schools provided by the listing agent
- District: 299
Source: MRED as distributed by MLS GRID. This data may not be complete. We recommend contacting the local school district to confirm school assignments for this home.
Get a cash offer in 3 minutes
Find out how much your home could sell for in as little as 3 minutes with a no-obligation cash offer.
Estimated market value
$468,300
Get a cash offer in 3 minutes
Find out how much your home could sell for in as little as 3 minutes with a no-obligation cash offer.
Estimated market value
$468,300
- Illinois
- Cook County
- Chicago
- 60640
- Uptown
- 853 W Carmen Ave Unit 1D
Nearby cities
Nearby neighborhoods
Nearby zip codes
Other Chicago Topics
