Move right in! Welcome home to this 2-story traditional boasting 4 BR 2.5 BA with an attached garage! Built in 2006, this home has been well maintained by its one owner over the past 19 years. Home has a newer roof providing peace of mind for years to come. The water softener stays with the home. This home is located in a desirable neighborhood close to restaurants, shopping and quick access to I-74. Upon arrival you will be greeted by a fully covered front porch, ideal for rocking chairs or a porch swing. Once you enter, you will immediately notice all of the bright natural light that flows throughout the home starting with the formal LR and continuing throughout the main floor. Tucked in the back is a large FR that flows seamlessly into the Kit/DR combo, perfect for entertaining! Slide open those patio doors and you will find a well-maintained fenced in back yard that provides plenty of room for those weekend gatherings. Enjoy time with family and friends on your large multi level deck! The side yard offers a tranquil sitting garden with a mature tree providing shade to relax on those sunny days. The 2nd level of the home offers a bonus loft area as well as all 4 BR. Master BR is spacious with a large WIC. This turn-key property offers both comfort and convenience. Don't wait to schedule your private tour today! Exclude W/D
Sold
$287,000
853 Westpointe Dr, Shelbyville, IN 46176
4beds
2,632sqft
Residential, Single Family Residence
Built in 2006
8,276 Square Feet Lot
$286,100 Zestimate®
$109/sqft
$2,330 Estimated rent
Home value
$286,100
$217,000 - $378,000
$2,330/mo
Zestimate® history
Owner options
List your home for rent
$2,330/mo
Rent Zestimate®
Find your next renter with Zillow Rental Manager. Plus, with online applications, you can quickly screen prospective tenants – for free.
$2,330/mo
Rent Zestimate®
Refinance and save
$1,621/mo
Est. payment
Refinancing to a lower rate could help reduce your monthly payments and save thousands over the life of the loan.
$1,621/mo
Est. payment
Explore your selling options
Work with a Zillow partner agent
Leverage their expertise and Zillow's premium Showcase listings to get your home seen by more buyers.
Get startedList with your own agent
Get your home in front of millions of buyers by listing it on Zillow.
Learn how to do itSell it yourself
Take full control of how buyers see your home on Zillow by listing For Sale by Owner (FSBO).
List your homeWhat's special
Attached garageFully covered front porchNewer roof
Zillow last checked:
Listing updated:
Listed by:
Ashley Lewis 765-561-8038,
Carpenter, REALTORS®
Bought with:
Kimberly Stabelfeldt
Trueblood Real Estate
Source: MIBOR as distributed by MLS GRID,MLS#: 22069909
Facts & features
Interior
Bedrooms & bathrooms
- Bedrooms: 4
- Bathrooms: 3
- Full bathrooms: 2
- 1/2 bathrooms: 1
- Main level bathrooms: 1
Primary bedroom
- Level: Upper
- Area: 240 Square Feet
- Dimensions: 12 x 20
Bedroom 2
- Level: Upper
- Area: 132 Square Feet
- Dimensions: 12 x 11
Bedroom 3
- Level: Upper
- Area: 110 Square Feet
- Dimensions: 10 x 11
Bedroom 4
- Level: Upper
- Area: 126 Square Feet
- Dimensions: 9 x 14
Dining room
- Level: Main
- Area: 140 Square Feet
- Dimensions: 14 x 10
Family room
- Level: Main
- Area: 252 Square Feet
- Dimensions: 18 x 14
Kitchen
- Level: Main
- Area: 168 Square Feet
- Dimensions: 14 x 12
Living room
- Level: Main
- Area: 266 Square Feet
- Dimensions: 19 x 14
Loft
- Level: Upper
- Area: 240 Square Feet
- Dimensions: 12 x 20
Heating
- Natural Gas
Cooling
- Central Air
Appliances
- Included: Electric Cooktop, Dishwasher, Dryer, Disposal, Gas Water Heater, Exhaust Fan, Microwave, Electric Oven, Washer, Water Softener Owned
Features
- Double Vanity, Breakfast Bar, Ceiling Fan(s), Eat-in Kitchen, Pantry, Walk-In Closet(s)
- Has basement: No
Interior area
- Total structure area: 2,632
- Total interior livable area: 2,632 sqft
Property
Parking
- Total spaces: 2
- Parking features: Attached
- Attached garage spaces: 2
Features
- Levels: Two
- Stories: 2
Lot
- Size: 8,276 Square Feet
Details
- Parcel number: 731104300287000002
- Horse amenities: None
Construction
Type & style
- Home type: SingleFamily
- Property subtype: Residential, Single Family Residence
Materials
- Vinyl Siding
- Foundation: Slab
Condition
- New construction: No
- Year built: 2006
Utilities & green energy
- Water: Public
Community & HOA
Community
- Features: Low Maintenance Lifestyle
- Subdivision: Central Park
HOA
- Has HOA: Yes
- HOA fee: $240 annually
- HOA phone: 317-512-1488
Location
- Region: Shelbyville
Financial & listing details
- Price per square foot: $109/sqft
- Tax assessed value: $202,900
- Annual tax amount: $1,934
- Date on market: 10/24/2025
- Cumulative days on market: 351 days
Price history
| Date | Event | Price |
|---|---|---|
| 5/12/2026 | Sold | $287,000$109/sqft |
Source:  MIBOR as distributed by MLS GRID #22069909 Report a problem MIBOR as distributed by MLS GRID #22069909 Report a problem | ||
| 4/16/2026 | Pending sale | $287,000$109/sqft |
Source: MIBOR as distributed by MLS GRID #22069909 Report a problem | ||
| 3/12/2026 | Price change | $287,000-0.9%$109/sqft |
Source: MIBOR as distributed by MLS GRID #22069909 Report a problem | ||
| 11/13/2025 | Price change | $289,500-0.9%$110/sqft |
Source: MIBOR as distributed by MLS GRID #22069909 Report a problem | ||
| 10/24/2025 | Listed for sale | $292,000-1.5%$111/sqft |
Source: MIBOR as distributed by MLS GRID #22069909 Report a problem | ||
| 10/8/2025 | Listing removed | $296,400$113/sqft |
Source: MIBOR as distributed by MLS GRID #22033975 Report a problem | ||
| 7/28/2025 | Price change | $296,400-1.2%$113/sqft |
Source: MIBOR as distributed by MLS GRID #22033975 Report a problem | ||
| 5/21/2025 | Price change | $299,900-3.1%$114/sqft |
Source: MIBOR as distributed by MLS GRID #22033975 Report a problem | ||
| 5/5/2025 | Price change | $309,500-1.6%$118/sqft |
Source: MIBOR as distributed by MLS GRID #22033975 Report a problem | ||
| 4/23/2025 | Price change | $314,500-1.6%$119/sqft |
Source: MIBOR as distributed by MLS GRID #22033975 Report a problem | ||
| 4/7/2025 | Listed for sale | $319,500$121/sqft |
Source: Owner Report a problem | ||
Public tax history
| Year | Property taxes | Tax assessment |
|---|---|---|
| 2025 | $1,933 +2.5% | $202,900 +5% |
| 2024 | $1,886 -2.1% | $193,300 +2.5% |
| 2023 | $1,927 +12.3% | $188,600 -2.1% |
| 2022 | $1,716 +4.3% | $192,700 +12.3% |
| 2021 | $1,646 +9.1% | $171,600 +4.3% |
| 2020 | $1,509 +15.4% | $164,600 +9.1% |
| 2019 | $1,308 +4.1% | $150,900 +15.4% |
| 2018 | $1,256 +9.8% | $130,800 +4.1% |
| 2017 | $1,144 | $125,600 +3.6% |
| 2016 | $1,144 -0.3% | $121,200 +5.6% |
| 2014 | $1,148 +5.8% | $114,800 +3.5% |
| 2013 | $1,085 +3.4% | $110,900 |
| 2012 | $1,049 -4.3% | $110,900 -4.4% |
| 2011 | $1,096 -9.4% | $116,000 -6.8% |
| 2010 | $1,210 -20.5% | $124,500 -18.3% |
| 2009 | $1,523 | $152,300 +12.6% |
| 2007 | -- | $135,200 |
Find assessor info on the county website
Neighborhood: 46176
Nearby homes
- $232,1003 bd2 ba1.6k sqft849 Westpointe Dr, Shelbyville, IN 46176Off Market
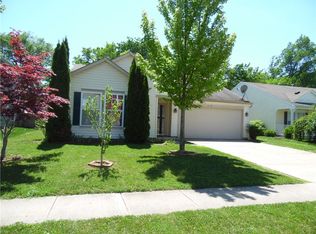
- $259,1003 bd2 ba2.3k sqft857 Westpointe Dr, Shelbyville, IN 46176Off Market
- $224,4003 bd2 ba1.5k sqft845 Westpointe Dr, Shelbyville, IN 46176Off Market
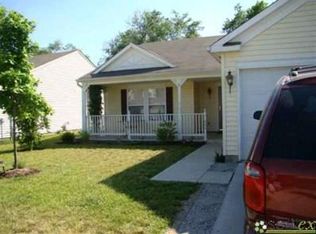
- $240,6003 bd2 ba1.8k sqft861 Westpointe Dr, Shelbyville, IN 46176Off Market
- $260,2003 bd3 ba2.4k sqft850 Westpointe Dr, Shelbyville, IN 46176Off Market
- $267,6005 bd3 ba2.6k sqft854 Westpointe Dr, Shelbyville, IN 46176Off Market
- $275,3004 bd2 ba2.8k sqft841 Westpointe Dr, Shelbyville, IN 46176Off Market
- $230,200-- bd2 ba1.5k sqft846 Westpointe Dr, Shelbyville, IN 46176Off Market
Nearby schools
GreatSchools rating
- 4/10William F Loper Elementary SchoolGrades: K-5Distance: 0.4 mi
- 6/10Shelbyville Middle SchoolGrades: 6-8Distance: 1.9 mi
- 6/10Shelbyville Sr High SchoolGrades: 9-12Distance: 1.7 mi
Schools provided by the listing agent
- Elementary: William F Loper Elementary School
- Middle: Shelbyville Middle School
- High: Shelbyville Sr High School
Source: MIBOR as distributed by MLS GRID. This data may not be complete. We recommend contacting the local school district to confirm school assignments for this home.
Get a cash offer in 3 minutes
Find out how much your home could sell for in as little as 3 minutes with a no-obligation cash offer.
Estimated market value
$286,100
Get a cash offer in 3 minutes
Find out how much your home could sell for in as little as 3 minutes with a no-obligation cash offer.
Estimated market value
$286,100
- Indiana
- Shelby County
- Shelbyville
- 46176
- 853 Westpointe Dr
Nearby cities
Nearby neighborhoods
Nearby zip codes
Other Shelbyville Topics
