Welcome to this well-maintained 4-bed, 2-bath brick home, built in 1991 and nestled on a quiet cul-de-sac in DeSoto. Offering a solid foundation and timeless curb appeal, this property gives its next owner the ideal opportunity to customize with modern upgrades and add their own finishing touch. The front yard is supported by a sprinkler system, helping maintain a polished exterior with ease. Inside, the home features a comfortable eat-in kitchen ideal for everyday dining, along with a warm gathering space centered around the fireplace. A second living room enhances the home’s decorum and versatility, offering flexible options for use and styling—whether envisioned as a media room, creative space, or additional lounge.
This property is being sold AS-IS, presenting a wonderful opportunity for buyers seeking to customize a home in a desirable location.
Information is deemed reliable, but buyers are responsible for verifying all details.
Sold
Price Unknown
853 Woodridge Cir, Desoto, TX 75115
4beds
1,979sqft
Single Family Residence
Built in 1991
5,706 Square Feet Lot
$269,400 Zestimate®
$--/sqft
$2,361 Estimated rent
Home value
$269,400
$256,000 - $283,000
$2,361/mo
Zestimate® history
Owner options
List your home for rent
$2,361/mo
Rent Zestimate®
Find your next renter with Zillow Rental Manager. Plus, with online applications, you can quickly screen prospective tenants – for free.
$2,361/mo
Rent Zestimate®
Refinance and save
Refinancing to a lower rate could help reduce your monthly payments and save thousands over the life of the loan.
Explore your selling options
Work with a Zillow partner agent
Leverage their expertise and Zillow's premium Showcase listings to get your home seen by more buyers.
Get startedList with your own agent
Get your home in front of millions of buyers by listing it on Zillow.
Learn how to do itSell it yourself
Take full control of how buyers see your home on Zillow by listing For Sale by Owner (FSBO).
List your homeWhat's special
Zillow last checked:
Listing updated:
Listed by:
Keterra Carden-Williams 0809805 214-455-8825,
Chris Thompson, REALTORS 214-455-8825
Bought with:
Christopher Thompson, 0553972
Chris Thompson, REALTORS
Source: NTREIS,MLS#: 21339199
Facts & features
Interior
Bedrooms & bathrooms
- Bedrooms: 4
- Bathrooms: 2
- Full bathrooms: 2
Primary bedroom
- Level: First
- Dimensions: 14 x 14
Living room
- Level: First
- Dimensions: 12 x 12
Appliances
- Included: Dishwasher, Electric Oven, Gas Cooktop, Disposal
Features
- Eat-in Kitchen, High Speed Internet, Cable TV
- Has basement: No
- Number of fireplaces: 1
- Fireplace features: Living Room
Interior area
- Total interior livable area: 1,979 sqft
Property
Parking
- Total spaces: 2
- Parking features: Garage
- Attached garage spaces: 2
Features
- Levels: One
- Stories: 1
- Pool features: None
Lot
- Size: 5,706 Square Feet
Details
- Parcel number: 20111000040240000
Construction
Type & style
- Home type: SingleFamily
- Architectural style: Detached
- Property subtype: Single Family Residence
Condition
- Year built: 1991
Utilities & green energy
- Sewer: Public Sewer
- Water: Public
- Utilities for property: Natural Gas Available, Sewer Available, Separate Meters, Water Available, Cable Available
Community & HOA
Community
- Subdivision: Wildwood 01
HOA
- Has HOA: No
Location
- Region: Desoto
Financial & listing details
- Tax assessed value: $279,980
- Annual tax amount: $6,843
- Date on market: 8/4/2026
- Cumulative days on market: 236 days
- Listing terms: Cash,Conventional,FHA
Price history
| Date | Event | Price |
|---|---|---|
| 8/10/2026 | Sold | -- |
Source: NTREIS #21339199 Report a problem | ||
| 8/4/2026 | Pending sale | $269,000-6.9%$136/sqft |
Source: NTREIS #21339199 Report a problem | ||
| 7/13/2026 | Listing removed | $289,000$146/sqft |
Source: NTREIS #21228829 Report a problem | ||
| 7/7/2026 | Listed for sale | $289,000$146/sqft |
Source: NTREIS #21228829 Report a problem | ||
| 6/26/2026 | Contingent | $289,000$146/sqft |
Source: NTREIS #21228829 Report a problem | ||
| 6/3/2026 | Price change | $289,000-3.3%$146/sqft |
Source: NTREIS #21228829 Report a problem | ||
| 4/29/2026 | Price change | $299,000-2%$151/sqft |
Source: NTREIS #21228829 Report a problem | ||
| 4/3/2026 | Listed for sale | $305,000$154/sqft |
Source: NTREIS #21228829 Report a problem | ||
| 4/1/2026 | Listing removed | $305,000$154/sqft |
Source: NTREIS #21083820 Report a problem | ||
| 3/25/2026 | Listed for sale | $305,000$154/sqft |
Source: NTREIS #21083820 Report a problem | ||
| 3/23/2026 | Contingent | $305,000$154/sqft |
Source: NTREIS #21083820 Report a problem | ||
| 3/9/2026 | Price change | $305,000-3.2%$154/sqft |
Source: NTREIS #21083820 Report a problem | ||
| 1/21/2026 | Price change | $315,000-6%$159/sqft |
Source: NTREIS #21083820 Report a problem | ||
| 11/9/2025 | Price change | $335,000-2.9%$169/sqft |
Source: NTREIS #21083820 Report a problem | ||
| 10/16/2025 | Listed for sale | $345,000-4.2%$174/sqft |
Source: NTREIS #21083820 Report a problem | ||
| 8/15/2025 | Listing removed | $360,000$182/sqft |
Source: NTREIS #20821096 Report a problem | ||
| 6/29/2025 | Price change | $360,000-5.8%$182/sqft |
Source: NTREIS #20821096 Report a problem | ||
| 3/10/2025 | Price change | $382,000-0.8%$193/sqft |
Source: NTREIS #20821096 Report a problem | ||
| 1/20/2025 | Listed for sale | $385,000$195/sqft |
Source: NTREIS #20821096 Report a problem | ||
Public tax history
| Year | Property taxes | Tax assessment |
|---|---|---|
| 2025 | $6,843 +323.8% | $279,980 -11.3% |
| 2024 | $1,615 +13% | $315,500 +26.6% |
| 2023 | $1,429 -43% | $249,120 |
| 2022 | $2,508 | $249,120 |
Find assessor info on the county website
Neighborhood: Wildwood
Nearby homes
- $263,4003 bd2 ba1.7k sqft851 Woodridge Cir, Desoto, TX 75115Off Market
- $255,0003 bd2 ba1.6k sqft855 Woodridge Cir, Desoto, TX 75115Off Market
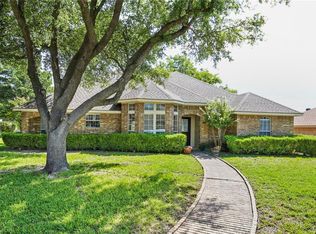
- $308,6004 bd2 ba2.7k sqft218 Wildwood Dr, Desoto, TX 75115Off Market
- $289,8003 bd3 ba2k sqft222 Wildwood Dr, Desoto, TX 75115Off Market
- $314,6004 bd2 ba2.7k sqft214 Wildwood Dr, Desoto, TX 75115Off Market
- $268,6003 bd2 ba1.9k sqft226 Wildwood Dr, Desoto, TX 75115Off Market
- $249,5003 bd2 ba1.6k sqft849 Woodridge Cir, Desoto, TX 75115Off Market
- $251,0003 bd2 ba1.7k sqft857 Woodridge Cir, Desoto, TX 75115Off Market
Nearby schools
GreatSchools rating
- 4/10Woodridge Elementary SchoolGrades: K-4Distance: 0.1 mi
- 4/10Curtistene S McCowan Middle SchoolGrades: 6-8Distance: 3.1 mi
- 3/10Desoto High SchoolGrades: 9-12Distance: 2 mi
Schools provided by the listing agent
- Elementary: Woodridge
- Middle: Young
- High: Desoto
- District: Desoto ISD
Source: NTREIS. This data may not be complete. We recommend contacting the local school district to confirm school assignments for this home.
Get a cash offer in 3 minutes
Find out how much your home could sell for in as little as 3 minutes with a no-obligation cash offer.
Estimated market value
$269,400
Get a cash offer in 3 minutes
Find out how much your home could sell for in as little as 3 minutes with a no-obligation cash offer.
Estimated market value
$269,400
- Texas
- Dallas County
- Desoto
- 75115
- Wildwood
- 853 Woodridge Cir
Nearby cities
Nearby neighborhoods
Nearby zip codes
Other Desoto Topics
