Listed by Bobbie Ragains, KWBH, 605-858-8929. Why wait to build when you can move into a home that's already finished, upgraded, and ready to enjoy? Built in 2024, this split foyer home offers the peace of mind of newer construction plus nearly $30,000 in completed landscaping! Inside, you'll find an open concept floorplan, where the living room opens directly to the kitchen and dining areas, allowing for easy entertaining. Low maintenance vinyl flooring, upgraded LED lighting, large windows and great natural light throughout these spaces. The corner kitchen has soft-close cabinetry with under-cabinet lighting, Whirlpool stainless steel appliances, and an island for convenient seating and storage. 2 main floor bedrooms and 1 full bathroom. The fully finished basement provides additional living space with a large family room with 2 garden windows, 2 additional bedrooms and another full bathroom. Attached 2-car garage is partially finished and has a 13.5kW Tesla solar panel Powerwall 3 battery system for energy savings and backup power. A raised back deck overlooks the professionally landscaped yard, complete with a custom metal/wood fence and lush yard maintained by irrigation system. Great curb appeal out front with LP SmartSide siding, Landmark Class III shingles and tasteful landscaping with rock accents. Smart upgrades inside and out, and great use of the space- what more could you hope for? Call today! *Home has never had pets inside- great for allergy sufferers!
Under contract
$364,500
853 Yorktown Blvd, Box Elder, SD 57719
4beds
1,770sqft
Site Built
Built in 2024
0.29 Acres Lot
$363,700 Zestimate®
$206/sqft
$-- HOA
What's special
Upgraded led lightingLow maintenance vinyl flooringLp smartside sidingGreat curb appealOpen concept floorplanCorner kitchenLandmark class iii shingles
- 56 days |
- 42 |
- 0 |
Likely to sell faster than
Zillow last checked:
Listing updated:
Listed by:
Bobbie Ragains,
Keller Williams Realty Black Hills RC
Source: Mount Rushmore Area AOR,MLS#: 89336
Facts & features
Interior
Bedrooms & bathrooms
- Bedrooms: 4
- Bathrooms: 2
- Full bathrooms: 2
- Main level bathrooms: 1
- Main level bedrooms: 2
Primary bedroom
- Level: Main
- Area: 121
- Dimensions: 11 x 11
Bedroom 2
- Level: Main
- Area: 110
- Dimensions: 11 x 10
Bedroom 3
- Level: Basement
- Area: 80
- Dimensions: 10 x 8
Bedroom 4
- Level: Basement
- Area: 80
- Dimensions: 10 x 8
Dining room
- Level: Main
- Area: 117
- Dimensions: 13 x 9
Kitchen
- Level: Main
- Dimensions: 9 x 10
Living room
- Level: Main
- Area: 156
- Dimensions: 12 x 13
Heating
- Natural Gas
Cooling
- Refrig. C/Air
Appliances
- Included: Refrigerator, Electric Range Oven, Microwave
- Laundry: Lower Level
Features
- Ceiling Fan(s)
- Flooring: Carpet, Vinyl
- Basement: Full
- Has fireplace: No
Interior area
- Total structure area: 1,770
- Total interior livable area: 1,770 sqft
Property
Parking
- Total spaces: 2
- Parking features: Two Car, Attached
- Attached garage spaces: 2
Features
- Levels: Split Foyer
- Patio & porch: Open Deck
- Exterior features: Sprinkler System
- Fencing: Fence Metal,Wood
Lot
- Size: 0.29 Acres
- Features: Lawn
Construction
Type & style
- Home type: SingleFamily
- Property subtype: Site Built
Materials
- Frame
- Foundation: Poured Concrete Fd.
- Roof: Composition
Condition
- Year built: 2024
Community & HOA
Community
- Security: Fire Alarm
- Subdivision: Freedom Estates Subdivision 2
Location
- Region: Box Elder
Financial & listing details
- Price per square foot: $206/sqft
- Date on market: 7/2/2026
- Road surface type: Paved
Estimated market value
$363,700
$346,000 - $382,000
$2,173/mo
Price history
| Date | Event | Price |
|---|---|---|
| 7/6/2026 | Contingent | $364,500$206/sqft |
Source:  Mount Rushmore Area AOR #89336 Report a problem Mount Rushmore Area AOR #89336 Report a problem | ||
| 7/2/2026 | Listed for sale | $364,500$206/sqft |
Source: Mount Rushmore Area AOR #89336 Report a problem | ||
Public tax history
Tax history is unavailable.
Monthly payment
Est. payment
Payment breakdown
Explore the cost of this home by adjusting the details. Changes won't be saved.Climate risks
Neighborhood: 57719
Nearby schools
GreatSchools rating
- 6/10Patriot Elementary - 06Grades: PK-3Distance: 1.9 mi
- 5/10Douglas Middle School - 01Grades: 6-8Distance: 1.9 mi
- 2/10Douglas High School - 03Grades: 9-12Distance: 1.7 mi
- $303,2002 bd2 ba1.9k sqft872 Vicksburg St, Box Elder, SD 57719Sold
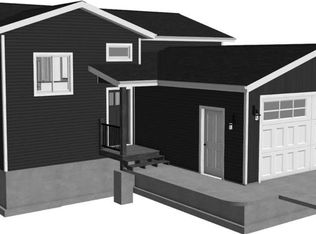
- $306,2003 bd2 ba1.9k sqft878 Vicksburg St, Box Elder, SD 57719Sold
- $292,0002 bd1 ba1.5k sqft868 Yorktown Blvd, Box Elder, SD 57719New Construction

- $55,1008,276 sqft857 Vicksburg St, Box Elder, SD 57719Off Market
- $329,0003 bd2 ba1.9k sqft864 Bushnell Ct, Box Elder, SD 57719New Construction
- $55,1008,712 sqft853 Vicksburg St, Box Elder, SD 57719Off Market
- $300,0003 bd2 ba1.9k sqft872 Yorktown Blvd, Box Elder, SD 57719Sold
- $55,30010,454 sqft865 Vicksburg St, Box Elder, SD 57719Off Market
A local agent can set up tours, give advice and negotiate with sellers.
A local lender can help you make sure your offer is ready when you are.
Similar homes
- $350,0004 bd2 ba1.8k sqft321 Circle Dr, Box Elder, SD 57719For Sale
 MLS ID #89112, Kera Williams. Mount Rushmore Area AOR
 - $397,0004 bd3 ba1.9k sqft571 Quinton Ln, Box Elder, SD 57719For Sale
 MLS ID #180561, AMANDA KIRSCHENMAN, COLDWELL BANKER BLACK HILLS LEGACY. Black Hills AOR
 - $349,9004 bd2 ba2.1k sqft247 Freiheit Ln, Box Elder, SD 57719For Sale
 MLS ID #89704, Shauna Sheets. Mount Rushmore Area AOR
 - $374,9004 bd3 ba1.9k sqft670 Airway Ct, Box Elder, SD 57719For Sale
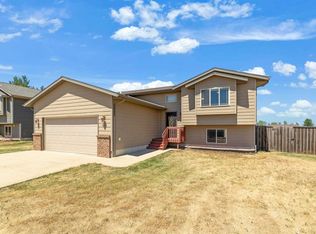 MLS ID #89449, Gary Peot. Mount Rushmore Area AOR
 - $389,9004 bd2 ba2k sqft645 Civil Way, Box Elder, SD 57719For SaleMLS ID #180551, MARIA SIECK, COLDWELL BANKER BLACK HILLS LEGACY. Black Hills AOR
- $375,0005 bd3 ba2.4k sqft244 Freiheit Ln, Box Elder, SD 57719For SaleMLS ID #89840, Lonnie Doney. Mount Rushmore Area AOR
- $359,9003 bd1 ba1.9k sqft196 Dorchester Ave, Box Elder, SD 57719For SaleMLS ID #88662, Jessica Fulkerson. Mount Rushmore Area AOR
- $339,9004 bd2 ba1.9k sqft740 Bear Tooth Ct, Box Elder, SD 57719For SaleMLS ID #89251, Bobbie Ragains. Mount Rushmore Area AOR
- $325,0004 bd3 ba1.6k sqft757 Old Cavalry Rd, Box Elder, SD 57719For SaleMLS ID #89188, Cody Brown. Mount Rushmore Area AOR
- $399,9004 bd3 ba2k sqft917 Haakon St, Rapid City, SD 57703For SaleMLS ID #180735, BRYAN ANDERSON, RE/MAX ADVANTAGE. Black Hills AOR
- $439,9004 bd3 ba2.3k sqft328 Ruhe Ln, Box Elder, SD 57719For SaleMLS ID #88990, Jeremy Kahler. Mount Rushmore Area AOR
- $359,0004 bd2 ba2k sqft850 Diamond Ridge Blvd, Rapid City, SD 57703For SaleMLS ID #180700, DARBY DARK-SMILEY, RE/MAX ADVANTAGE. Black Hills AOR
- $345,9003 bd1 ba1.1k sqft656 Bomber Way, Box Elder, SD 57719For SaleMLS ID #177980, WILLIAM BUSSE, RE/MAX RESULTS. Black Hills AOR
- $375,0004 bd2 ba1.6k sqft3035 New England St, Rapid City, SD 57703For SaleMLS ID #180710, ANDRA HAGEN, SOUTH DAKOTA REAL ESTATE CO. Black Hills AOR
- $342,0003 bd2 ba1.1k sqft413 Henry Potter Rd, Box Elder, SD 57719For SaleMLS ID #87407, Chris Quail. Mount Rushmore Area AOR
- $444,9004 bd3 ba2.2k sqft14839 Fox Trl, Box Elder, SD 57719For SaleMLS ID #178376, KATHY SUNDBY, SUN REAL ESTATE. Black Hills AOR
- $365,0004 bd2 ba2.4k sqft14682 Saddlehorn Ct, Piedmont, SD 57769For SaleMLS ID #89421, Shauna Sheets. Mount Rushmore Area AOR
- $393,9003 bd2 ba2.3k sqft534 Denali Dr, Box Elder, SD 57719For SaleMLS ID #87620, Bart Miller. Mount Rushmore Area AOR
- $409,9004 bd3 ba2.1k sqft5520 Coal Bank Dr, Rapid City, SD 57701For SaleMLS ID #90136, Rich Hegre. Mount Rushmore Area AOR
- $399,0004 bd2 ba1.7k sqft3814 Crocus Ln, Rapid City, SD 57702For SaleMLS ID #90120, Holly Glatt Pierson. Mount Rushmore Area AOR
