Skip main navigation
Closed
  • $338,000

    8530 17th St W, Rock Island, IL 61201

    4beds
    2,034sqft
    Townhouse, Single Family Residence
    Built in 1978
    0.41 Acres Lot
    $344,000 Zestimate®
    $166/sqft
    $1,835 Estimated rent

    Home value

    $344,000

    $286,000 - $416,000

    $1,835/mo

    Zestimate® history
    Loading
    Loading...

    Owner options

    List your home for rent

    $1,835/mo

    Rent Zestimate®

    Find your next renter with Zillow Rental Manager. Plus, with online applications, you can quickly screen prospective tenants – for free.

    Learn more

    $1,835/mo

    Rent Zestimate®

    Refinance and save

    $2,496/mo

    Est. payment

    Refinancing to a lower rate could help reduce your monthly payments and save thousands over the life of the loan.

    See today's rates

    $2,496/mo

    Est. payment

    Explore your selling options

    Work with a Zillow partner agent

    Leverage their expertise and Zillow's premium Showcase listings to get your home seen by more buyers.

    Get started

    List with your own agent

    Get your home in front of millions of buyers by listing it on Zillow.

    Learn how to do it

    Sell it yourself

    Take full control of how buyers see your home on Zillow by listing For Sale by Owner (FSBO).

    List your home

    What's special

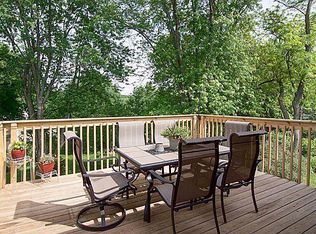
    Nestled on a stunning park-like .41-acre lot, this two-story gem offers both serenity and functionality. Fully fenced and beautifully landscaped, the property includes a garden area perfect for growing your own veggies, a koi pond with babbling brook, a two-car detached garage equipped with a mini-split system for year-round comfort, plus a floored shed for all your lawn equipment. Additionally, the attached two-car garage features a floor drain-ideal for washing your car without the hassle. Step inside and discover a thoughtful layout designed for both elegance and everyday living. The main level greets you with a charming parlor room-perfect for a home office, music room, or playroom-alongside a formal dining room that sets the stage for memorable gatherings. The kitchen is a chef's delight with granite countertops, abundant cabinetry, and both overhead and under-cabinet lighting. Open to the informal dining area and cozy living room with a gas fireplace. Upstairs, you'll find four spacious bedrooms, including a primary suite complete with a full bathroom. The guest bathroom is designed with both style and practicality in mind, offering a tiled tub surround, a single sink, and an extended vanity-providing plenty of space to get ready without feeling cramped. The basement, while raw-finished, is fully functional and currently lived in as if it were complete. With a brand-new half bathroom already installed, it's brimming with potential for additional living space.

    Zillow last checked:

    Listing updated:

    Listing courtesy of:

    Ana True 309-721-5631,

    eXp Realty

    Bought with:

    Mikki Vrban Krantz

    NextHome QC Realty

    Source: MRED as distributed by MLS GRID,MLS#: QC4263225MLS Logo

    Facts & features

    Interior

    Bedrooms & bathrooms
    • Bedrooms: 4
    • Bathrooms: 4
    • Full bathrooms: 2
    • 1/2 bathrooms: 2
    Primary bedroom
    • Features: Flooring (Carpet)
    • Level: Second
    • Area: 192 Square Feet
    • Dimensions: 12x16
    Primary bedroom
    • Features: Flooring (Carpet)
    • Level: Second
    • Area: 192 Square Feet
    • Dimensions: 12x16
    Primary bedroom
    • Features: Flooring (Carpet), Bathroom (Full)
    • Level: Second
    • Area: 192 Square Feet
    • Dimensions: 12x16
    Bedroom 2
    • Features: Flooring (Carpet)
    • Level: Second
    • Area: 154 Square Feet
    • Dimensions: 11x14
    Bedroom 2
    • Features: Flooring (Carpet)
    • Level: Second
    • Area: 154 Square Feet
    • Dimensions: 11x14
    Bedroom 2
    • Features: Flooring (Carpet)
    • Level: Second
    • Area: 154 Square Feet
    • Dimensions: 11x14
    Bedroom 3
    • Features: Flooring (Carpet)
    • Level: Second
    • Area: 121 Square Feet
    • Dimensions: 11x11
    Bedroom 3
    • Features: Flooring (Carpet)
    • Level: Second
    • Area: 121 Square Feet
    • Dimensions: 11x11
    Bedroom 3
    • Features: Flooring (Carpet)
    • Level: Second
    • Area: 121 Square Feet
    • Dimensions: 11x11
    Bedroom 4
    • Features: Flooring (Carpet)
    • Level: Second
    • Area: 110 Square Feet
    • Dimensions: 10x11
    Bedroom 4
    • Features: Flooring (Carpet)
    • Level: Second
    • Area: 110 Square Feet
    • Dimensions: 10x11
    Bedroom 4
    • Features: Flooring (Carpet)
    • Level: Second
    • Area: 110 Square Feet
    • Dimensions: 10x11
    Other
    • Features: Flooring (Other)
    • Level: Fourth
    • Area: 528 Square Feet
    • Dimensions: 22x24
    Dining room
    • Features: Flooring (Luxury Vinyl)
    • Level: Main
    • Area: 80 Square Feet
    • Dimensions: 10x8
    Dining room
    • Features: Flooring (Luxury Vinyl)
    • Level: Main
    • Area: 80 Square Feet
    • Dimensions: 10x8
    Dining room
    • Features: Flooring (Luxury Vinyl)
    • Level: Main
    • Area: 80 Square Feet
    • Dimensions: 10x8
    Family room
    • Features: Flooring (Luxury Vinyl)
    • Level: Main
    • Area: 286 Square Feet
    • Dimensions: 13x22
    Family room
    • Features: Flooring (Luxury Vinyl)
    • Level: Main
    • Area: 286 Square Feet
    • Dimensions: 13x22
    Family room
    • Features: Flooring (Luxury Vinyl)
    • Level: Main
    • Area: 286 Square Feet
    • Dimensions: 13x22
    Kitchen
    • Features: Flooring (Luxury Vinyl)
    • Level: Main
    • Area: 132 Square Feet
    • Dimensions: 11x12
    Kitchen
    • Features: Flooring (Luxury Vinyl)
    • Level: Main
    • Area: 132 Square Feet
    • Dimensions: 11x12
    Kitchen
    • Features: Kitchen (Eating Area-Breakfast Bar, Eating Area-Table Space, Pantry), Flooring (Luxury Vinyl)
    • Level: Main
    • Area: 132 Square Feet
    • Dimensions: 11x12
    Laundry
    • Level: Basement
    • Area: 84 Square Feet
    • Dimensions: 7x12
    Laundry
    • Level: Basement
    • Area: 84 Square Feet
    • Dimensions: 7x12
    Laundry
    • Level: Basement
    • Area: 84 Square Feet
    • Dimensions: 7x12
    Living room
    • Features: Flooring (Luxury Vinyl)
    • Level: Main
    • Area: 208 Square Feet
    • Dimensions: 13x16
    Living room
    • Features: Flooring (Luxury Vinyl)
    • Level: Main
    • Area: 208 Square Feet
    • Dimensions: 13x16
    Living room
    • Features: Flooring (Luxury Vinyl)
    • Level: Main
    • Area: 208 Square Feet
    • Dimensions: 13x16
    Recreation room
    • Features: Flooring (Other)
    • Level: Basement
    • Area: 550 Square Feet
    • Dimensions: 22x25
    Recreation room
    • Features: Flooring (Other)
    • Level: Basement
    • Area: 550 Square Feet
    • Dimensions: 22x25
    Recreation room
    • Features: Flooring (Other)
    • Level: Basement
    • Area: 550 Square Feet
    • Dimensions: 22x25
    Heating
    • Forced Air
    Cooling
    • Central Air
    Appliances
    • Included: Dishwasher, Microwave, Range, Refrigerator, Gas Water Heater
    Features
    • Basement: Finished,Egress Window,Full
    • Number of fireplaces: 1
    • Fireplace features: Gas Log, Family Room
    Interior area
    • Total interior livable area: 2,034 sqft

    Property

    Parking
    • Total spaces: 4
    • Parking features: Garage Door Opener, Yes, Attached, Detached, Guest, Garage
    • Attached garage spaces: 4
    • Has uncovered spaces: Yes
    Features
    • Stories: 2
    • Patio & porch: Patio, Deck
    • Fencing: Fenced
    • Waterfront features: Pond
    Lot
    • Size: 0.41 Acres
    • Dimensions: 149x174x77x160
    • Features: Level
    Details
    • Parcel number: 1627423014

    Construction

    Type & style
    • Home type: Townhouse
    • Property subtype: Townhouse, Single Family Residence
    Materials
    • Aluminum Siding
    • Foundation: Concrete Perimeter
    Condition
    • New construction: No
    • Year built: 1978

    Utilities & green energy

    • Sewer: Public Sewer
    • Water: Public

    Community & neighborhood

    Location
    • Region: Rock Island
    • Subdivision: Spring Hill Estates

    Other

    Other facts
    • Listing terms: Conventional

    Price history

    DateEventPrice
    7/25/2025Sold$338,000+2.4%$166/sqft
    Source: MRED as distributed by MLS GRID #QC4263225 Report a problem
    5/16/2025Pending sale$330,000$162/sqft
    Source: RMLS Alliance as distributed by MLS GRID #QC4263225 Report a problem
    5/14/2025Listed for sale$330,000+44.4%$162/sqft
    Source: RMLS Alliance as distributed by MLS GRID #QC4263225 Report a problem
    2/19/2021Listing removed--
    Source: Owner Report a problem
    10/26/2018Sold$228,500$112/sqft
    Source: Public Record Report a problem
    8/20/2018Pending sale$228,500$112/sqft
    Source: Owner Report a problem
    6/5/2018Price change$228,500-1.5%$112/sqft
    Source: Owner Report a problem
    5/19/2018Price change$232,000-3.3%$114/sqft
    Source: Owner Report a problem
    4/26/2018Listed for sale$240,000$118/sqft
    Source: Owner Report a problem
    9/24/2017Listing removed$240,000$118/sqft
    Source: Owner Report a problem
    8/29/2017Price change$240,000-1.4%$118/sqft
    Source: Owner Report a problem
    8/21/2017Price change$243,500-2.4%$120/sqft
    Source: Owner Report a problem
    8/9/2017Listed for sale$249,500$123/sqft
    Source: Owner Report a problem

    Public tax history

    YearProperty taxesTax assessment
    2024$9,113 +6.1%$96,160 +7%
    2023$8,585 +8.4%$89,869 +8.4%
    2022$7,918 +2%$82,905 +5.6%
    2021$7,765 +2%$78,509 +2.6%
    2020$7,616 +0.3%$76,519 +1%
    2019$7,593 +42.4%$75,762 +24.2%
    2018$5,334 +4.3%$61,011 +1.9%
    2017$5,115 +3%$59,873 +0.5%
    2016$4,966 -0.1%$59,576 +0.5%
    2015$4,969 +259.8%$59,262 -5.9%
    2014$1,381 $62,966
    2013$1,381 $62,966 +0.2%
    2012-- $62,840 -2.5%
    2011-- $64,452 +2%
    2010-- $63,188 +2%
    2008-- $61,949 +1%
    2006-- $61,335 +7.9%
    2005$4,818 +3.6%$56,839 +5%
    2004$4,650 +0.4%$54,132 +1%
    2003$4,630 +4.1%$53,596 +4%
    2002$4,446 +5.2%$51,534 +5%
    2001$4,226 +22%$49,080 +19.8%
    2000$3,465 $40,976

    Find assessor info on the county website

    Neighborhood: 61201

    Nearby schools

    GreatSchools rating
    Schools provided by the listing agent
    • High: Rock Island

    Source: MRED as distributed by MLS GRID. This data may not be complete. We recommend contacting the local school district to confirm school assignments for this home.

    Get pre-qualified for a loan
    At Zillow Home Loans, we can pre-qualify you in as little as 5 minutes with no impact to your credit score.

    An equal housing lender. NMLS #10287.

    Sell for more on Zillow
    Get a Zillow Showcase℠ listing at no additional cost and you could sell for .
    $344,000
    2% more
    +$6,880
    With Zillow Showcase(estimated)
    $350,880