Whether you're looking for a home that accommodates multiple generations under one roof or simply need extra space for family and guests, this property offers endless possibilities.
This exception Two family townhouse presents a rare opportunity to own a piece of Brooklyn, while enjoying the space, privacy, and lifestyle the neighborhood has to offer.
Welcome to 8530 Avenue B!
A 22x47 built brick two family nestled on a beautiful, picturesque block of East Flatbush. Featuring a wide private driveway, indoor garage, and spans over 2,000 sq/ft of living space.
As you enter the main floor you are greeted by the expansive sun drenched, modern, open concept living area which provides great space for entertaining. The formal dining area leads into the perfect chefs kitchen. Down the hall Two massive king sized bedrooms awaits you, each equipped with ample closet. The spacious fully tiled bathroom has a soaking tub as well as rain shower.
The above ground walk in lower unit is configured as a huge 1 bedroom 1 bath rental, but has the ability to easy be converted to a fully functional 2 bedroom unit.
Spacious and versatile home featuring separate living areas ideal for extended family living. Enjoy generous room sizes, multiple bedrooms and baths, private outdoor space, and a convenient location close to all amenities. A rare opportunity to own a home designed for flexibility, comfort, and multi-generational living.
Prime East Flatbush location. Conveniently located with close proximity to major transportation which makes commuting a breeze. Stones throw to Ralph Avenue, Ditmas Avenue, Remsen Avenue. Short blocks to schools, shopping centers, restaurants, cafes, parks and many other vibrant neighborhood amenities.
Come explore all the possibilities of this move in ready two family and grab your opportunity to make 8530 Avenue B the place you call home and be apart of the East Flatbush Vibe.
For sale
$829,000
8530 Avenue B, Brooklyn, NY 11236
--beds
--baths
2,068sqft
Duplex, Multi Family
Built in 1950
-- sqft lot
$-- Zestimate®
$401/sqft
$-- HOA
What's special
Multiple bedrooms and bathsWide private drivewayAmple closetSoaking tubPrivate outdoor spaceRain showerFormal dining area
- 45 days
- 616
- 28
Likely to sell faster than
Zillow last checked:
Listing updated:
Listed by:
Keystone Realty USA Corp 631-261-2800,
Gabriel Kashi 347-419-5268,
Marlon O. Holford 917-601-2401,
Keystone Realty USA Corp
Source: OneKey® MLS as distributed by MLS GRID,MLS#: 1029277
Facts & features
Interior
Heating
- Steam
Cooling
- Wall/Window Unit(s)
Features
- First Floor Bedroom, First Floor Full Bath, Chefs Kitchen, Formal Dining, Walk Through Kitchen
- Basement: Walk-Out Access
Interior area
- Total structure area: 2,068
- Total interior livable area: 2,068 sqft
Property
Parking
- Total spaces: 2
- Parking features: Driveway, Garage, Private
- Garage spaces: 1
- Carport spaces: 1
- Has uncovered spaces: Yes
Lot
- Size: 2,200 Square Feet
Details
- Parcel number: 079080046
- Special conditions: None
Construction
Type & style
- Home type: MultiFamily
- Property subtype: Duplex, Multi Family
- Attached to another structure: Yes
Materials
- Brick
Condition
- Year built: 1950
Utilities & green energy
- Sewer: Public Sewer
- Water: Public
- Utilities for property: Natural Gas Available
Community & HOA
Location
- Region: Brooklyn
Financial & listing details
- Price per square foot: $401/sqft
- Tax assessed value: $42,600
- Annual tax amount: $6,157
- Date on market: 7/22/2026
- Cumulative days on market: 45 days
- Listing agreement: Exclusive Right To Sell
Estimated market value
Not available
Estimated sales range
Not available
Not available
Price history
| Date | Event | Price |
|---|---|---|
| 7/22/2026 | Listed for sale | $829,000+64.2%$401/sqft |
Source:  OneKey® MLS as distributed by MLS GRID #1029277 Report a problem OneKey® MLS as distributed by MLS GRID #1029277 Report a problem | ||
| 5/26/2026 | Sold | $505,000+225.8%$244/sqft |
Source: Public Record Report a problem | ||
| 11/17/1995 | Sold | $155,000$75/sqft |
Source: Public Record Report a problem | ||
Public tax history
| Year | Property taxes | Tax assessment |
|---|---|---|
| 2025 | $6,234 -0.4% | $34,860 -14.9% |
| 2024 | $6,262 | $40,980 -3% |
| 2023 | -- | $42,240 -6.4% |
| 2022 | -- | $45,120 +18.2% |
| 2021 | -- | $38,160 +8.5% |
| 2020 | $5,541 +0.8% | $35,160 |
| 2019 | $5,499 +7.3% | $35,160 +43.4% |
| 2018 | $5,127 +8.8% | $24,511 +6% |
| 2017 | $4,714 +10.5% | $23,124 +6% |
| 2016 | $4,266 | $21,816 |
| 2015 | $4,266 +62.1% | $21,816 +0.8% |
| 2014 | $2,631 | $21,651 +6% |
| 2013 | -- | $20,426 +6% |
| 2012 | -- | $19,270 +6% |
| 2011 | -- | $18,180 -16.4% |
| 2010 | -- | $21,734 +6% |
| 2009 | -- | $20,505 +1.1% |
| 2008 | -- | $20,275 +5.4% |
| 2007 | -- | $19,238 +0.2% |
| 2006 | -- | $19,198 +6% |
| 2005 | -- | $18,112 +6% |
| 2004 | -- | $17,088 +1.1% |
| 2003 | -- | $16,896 +5.4% |
| 2002 | -- | $16,032 +0.2% |
| 2001 | -- | $15,999 +6% |
| 2000 | -- | $15,094 |
Find assessor info on the county website
Monthly payment
Climate risks
Neighborhood: Canarsie
Nearby schools
Schools provided by the listing agent
- Elementary: Contact Agent
- High: Contact Agent
Source: OneKey® MLS as distributed by MLS GRID. This data may not be complete. We recommend contacting the local school district to confirm school assignments for this home.
Similar homes
- $935,0004 bd3 ba2.2k sqft1445 E 100th St, Brooklyn, NY 11236Active
 MLS ID #S1843834, David Malkoukian, Listing by: Douglas Elliman. StreetEasy
 - $899,0005 bd3 ba2.1k sqft9109 Avenue A, Brooklyn, NY 11236For Sale
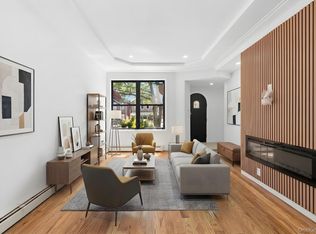
 MLS ID #1009676, Gabriel Kashi, Listing by: Keystone Realty USA Corp. OneKey® MLS as distributed by MLS GRID
 - $899,0005 bd2 ba2k sqft1559 Remsen Ave Floor 2, Brooklyn, NY 11236Active
 MLS ID #S1830453, Oren Kraiem, Listing by: My Home Advisors. StreetEasy
 - $979,0007 bd7 ba2.1k sqft638 Rockaway Pkwy, Brooklyn, NY 11236Active
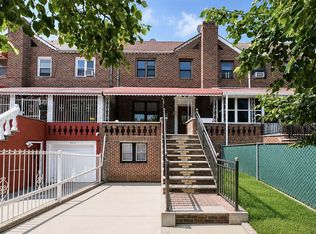 MLS ID #S1843380, Bergen Basin, Listing by: Bergen Basin Real Estate. StreetEasy
 - $799,0002 bd2 ba1.1k sqft5569 Kings Highway, Brooklyn, NY 11203For SaleMLS ID #1017175, Gabrielle L. Watson, Listing by: Gabrielle L. Watson. OneKey® MLS as distributed by MLS GRID
- $950,0004 bd3 ba2k sqft709 Ashford Street, Brooklyn, NY 11207For SaleMLS ID #1038999, Felix Gutierrez, Listing by: ERealty Advisors Inc. OneKey® MLS as distributed by MLS GRID
- $818,0003 bd3 ba1.4k sqft13531 117th Street, South Ozone Park, NY 11420For SaleMLS ID #1044448, Gabriel Kashi, Listing by: Keystone Realty USA Corp. OneKey® MLS as distributed by MLS GRID
- $890,0004 bd2 ba1.4k sqft69-15 69th Place, Glendale, NY 11385For SaleMLS ID #1039675, Amberly Sclar, Listing by: BLT Minimax Realty Inc. OneKey® MLS as distributed by MLS GRID
- $699,0003 bd2 ba1.5k sqft1356 Albany Avenue, Brooklyn, NY 11203For SaleMLS ID #1044231, Gabriel Kashi, Listing by: Keystone Realty USA Corp. OneKey® MLS as distributed by MLS GRID
- $830,0003 bd3 ba1.4k sqft6861 Cloverdale Boulevard #108, Bayside, NY 11364For SaleMLS ID #1035450, Po Wei Tair, Listing by: RE/MAX 1st Choice. OneKey® MLS as distributed by MLS GRID
- $819,0005 bd3 ba1.7k sqft145-33 157th Street, Rochdale, NY 11434For SaleMLS ID #996215, Gabriel Kashi, Listing by: Keystone Realty USA Corp. OneKey® MLS as distributed by MLS GRID
- $425,0002 bd2 ba1.8k sqft1364 E 92nd Street #101, Brooklyn, NY 11236For SaleMLS ID #955060, Adan Islam, Listing by: Exit Realty Prime. OneKey® MLS as distributed by MLS GRID
- $799,0003 bd3 ba1.5k sqft137-64 Westgate Street, Springfield Gardens, NY 11413For SaleMLS ID #1043588, Joshua Haiimpour, Listing by: Keystone Realty USA Corp. OneKey® MLS as distributed by MLS GRID
- $869,0003 bd3 ba1.8k sqft11934 145th Street, Jamaica, NY 11436For SaleMLS ID #1037577, Gabriel Kashi, Listing by: Keystone Realty USA Corp. OneKey® MLS as distributed by MLS GRID
- $898,0005 bd2 ba1.4k sqft5807 Maspeth Avenue, Maspeth, NY 11378For SaleMLS ID #937069, Donna Russo DiCesare CBR, Listing by: Russo Realty Properties. OneKey® MLS as distributed by MLS GRID
- $879,0004 bd3 ba1.5k sqft131-19 86th Road, Richmond Hill, NY 11418For SaleMLS ID #1035799, Gabriel Kashi, Listing by: Keystone Realty USA Corp. OneKey® MLS as distributed by MLS GRID
- $1,149,0007 bd4 ba2.2k sqft605 Sheffield Avenue, Brooklyn, NY 11207For SaleMLS ID #984938, Valerie A. Shalomoff CBR, Listing by: Keller WIlliams Realty Liberty. OneKey® MLS as distributed by MLS GRID
- $849,0003 bd4 ba2k sqft13018 227th Street, Laurelton, NY 11413For SaleMLS ID #1038205, Gabriel Kashi, Listing by: Keystone Realty USA Corp. OneKey® MLS as distributed by MLS GRID
