Welcome to this beautifully renovated end-unit townhome condominium in the highly sought-after Cardinal Forest community. Move-in ready and tastefully updated throughout, this home combines modern finishes, functional living, and an unbeatable West Springfield location. The stunning kitchen features brand-new cabinetry, quartz countertops, stainless steel appliances, and a spacious pantry for abundant storage. Luxury vinyl plank flooring flows throughout the home, with the exception of the bathrooms, while renovated baths, recessed lighting in the living room and finished walkout lower level, a brand-new HVAC system, water heater, and a top-of-the-line washer and dryer provide the perfect blend of style, comfort, and peace of mind. Enjoy outdoor living in your private fenced backyard patio, perfect for relaxing or entertaining. The condo fee includes water, gas, and trash service, adding convenience and value. Residents also enjoy Cardinal Forest's outstanding amenities, including two swimming pools, tennis and basketball courts, walking trails, playgrounds, a clubhouse, and beautifully maintained common grounds. Conveniently located just minutes from Springfield Town Center, Trader Joe's, Whole Foods, parks, restaurants, the Franconia-Springfield Metro, VRE, Fort Belvoir, and major commuter routes including I-95, I-395, and I-495. Offering an unbeatable combination of quality updates, premium amenities, and an exceptional location, this turnkey home is ready for its next owner. Welcome home!
For sale
$449,999
8530 Barrington Ct #938, Springfield, VA 22152
2beds
1,360sqft
:
Get pre-qualified$3,600/mo
Townhouse
Built in 1970
-- sqft lot
$-- Zestimate®
$331/sqft
$753/mo HOA
What's special
Two swimming poolsTop-of-the-line washer and dryerFinished walkout lower levelPrivate fenced backyard patioLuxury vinyl plank flooringRenovated bathsTennis and basketball courts
- 11 days |
- 842 |
- 41 |
Likely to sell faster than
Zillow last checked:
Listing updated:
Listed by:
Wilvia Espinoza 202-907-4513,
Pearson Smith Realty, LLC 571-386-1075
Source: Bright MLS,MLS#: VAFX2331518
Facts & features
Interior
Bedrooms & bathrooms
- Bedrooms: 2
- Bathrooms: 2
- Full bathrooms: 2
Rooms
- Room types: Living Room, Dining Room, Primary Bedroom, Bedroom 2, Kitchen, Laundry, Recreation Room, Bathroom 1, Bathroom 2
Primary bedroom
- Features: Flooring - Luxury Vinyl Plank, Ceiling Fan(s)
- Level: Upper
- Area: 180 Square Feet
- Dimensions: 12 X 15
Bedroom 2
- Features: Flooring - Luxury Vinyl Plank, Ceiling Fan(s)
- Level: Upper
- Area: 132 Square Feet
- Dimensions: 11 X 12
Bathroom 1
- Features: Flooring - Ceramic Tile
- Level: Upper
- Area: 48 Square Feet
- Dimensions: 6 X 8
Bathroom 2
- Features: Bathroom - Walk-In Shower, Flooring - Ceramic Tile
- Level: Lower
- Area: 36 Square Feet
- Dimensions: 6 X 6
Dining room
- Features: Flooring - Luxury Vinyl Plank, Lighting - Ceiling
- Level: Main
- Area: 88 Square Feet
- Dimensions: 8 X 11
Kitchen
- Features: Pantry, Kitchen - Electric Cooking, Flooring - Luxury Vinyl Plank, Countertop(s) - Quartz
- Level: Main
- Area: 64 Square Feet
- Dimensions: 8 X 8
Laundry
- Level: Lower
- Area: 80 Square Feet
- Dimensions: 8 X 10
Living room
- Features: Flooring - Luxury Vinyl Plank, Recessed Lighting
- Level: Main
- Area: 180 Square Feet
- Dimensions: 12 X 15
Recreation room
- Features: Flooring - Luxury Vinyl Plank, Recessed Lighting, Basement - Finished
- Level: Lower
- Area: 225 Square Feet
- Dimensions: 15 X 15
Heating
- Forced Air, Natural Gas
Cooling
- Ceiling Fan(s), Central Air, Electric
Appliances
- Included: Microwave, Dishwasher, Disposal, Oven/Range - Electric, Refrigerator, Stainless Steel Appliance(s), Water Heater, Washer, Dryer, Gas Water Heater
- Laundry: In Basement, Dryer In Unit, Washer In Unit, Laundry Room
Features
- Bathroom - Tub Shower, Bathroom - Walk-In Shower, Ceiling Fan(s), Open Floorplan, Pantry, Recessed Lighting
- Flooring: Ceramic Tile, Luxury Vinyl
- Basement: Full,Walk-Out Access,Finished,Rear Entrance,Exterior Entry
- Has fireplace: No
Interior area
- Total structure area: 1,420
- Total interior livable area: 1,360 sqft
- Finished area above ground: 960
- Finished area below ground: 400
Property
Parking
- Total spaces: 2
- Parking features: Unassigned, Off Street, Parking Lot
Accessibility
- Accessibility features: None
Features
- Levels: Three
- Stories: 3
- Patio & porch: Patio, Enclosed
- Exterior features: Sidewalks
- Pool features: Community
- Fencing: Wood
Lot
- Features: Backs - Open Common Area, Corner Lot
Details
- Additional structures: Above Grade, Below Grade
- Parcel number: 0791 15 0938
- Zoning: 372
- Special conditions: Standard
Construction
Type & style
- Home type: Townhouse
- Architectural style: Colonial
- Property subtype: Townhouse
Materials
- Brick, Brick Front
- Foundation: Slab, Block
- Roof: Shingle
Condition
- Excellent
- New construction: No
- Year built: 1970
- Major remodel year: 2026
Utilities & green energy
- Sewer: Public Sewer
- Water: Public
- Utilities for property: Electricity Available, Natural Gas Available, Water Available
Community & HOA
Community
- Features: Pool
- Condo and coop fee: $753 monthly
- Subdivision: Cardinal Forest
HOA
- Has HOA: No
- Amenities included: Clubhouse, Common Grounds, Party Room, Pool, Tennis Court(s), Tot Lots/Playground, Jogging Path, Basketball Court
- Services included: Common Area Maintenance, Gas, Insurance, Lawn Care Front, Management, Pool(s), Recreation Facility, Reserve Funds, Snow Removal, Trash, Water, Maintenance Structure, Sewer, Pest Control
- HOA name: Cardinal Forest Condo Unit Owners
Location
- Region: Springfield
Financial & listing details
- Price per square foot: $331/sqft
- Tax assessed value: $390,940
- Annual tax amount: $4,510
- Date on market: 7/31/2026
- Listing agreement: Exclusive Right To Sell
- Ownership: Condominium
Estimated market value
Not available
Estimated sales range
Not available
Not available
Price history
| Date | Event | Price |
|---|---|---|
| 7/31/2026 | Listed for sale | $449,999+50%$331/sqft |
Source:  Bright MLS #VAFX2331518 Report a problem Bright MLS #VAFX2331518 Report a problem | ||
| 11/24/2025 | Sold | $300,000-14.3%$221/sqft |
Source: Bright MLS #VAFX2270582 Report a problem | ||
| 11/13/2025 | Pending sale | $349,900$257/sqft |
Source: Bright MLS #VAFX2270582 Report a problem | ||
| 10/23/2025 | Listed for sale | $349,900$257/sqft |
Source: Bright MLS #VAFX2270582 Report a problem | ||
Public tax history
| Year | Property taxes | Tax assessment |
|---|---|---|
| 2025 | $4,224 +4.8% | $365,360 +5% |
| 2024 | $4,031 +6.8% | $347,960 +4% |
| 2023 | $3,776 +4.1% | $334,580 +5.5% |
| 2022 | $3,626 | $317,140 +3% |
| 2021 | -- | $307,900 +6% |
| 2020 | $3,438 +5.5% | $290,470 +5.5% |
| 2019 | $3,259 +5.2% | $275,330 +5.2% |
| 2018 | $3,099 +6% | $261,840 +4% |
| 2017 | $2,923 +0.2% | $251,770 |
| 2016 | $2,917 +6.7% | $251,770 +2.8% |
| 2015 | $2,733 +15.3% | $244,890 +15% |
| 2014 | $2,371 | $212,950 +4% |
| 2013 | -- | $204,760 |
| 2012 | -- | $204,760 |
| 2011 | -- | $204,760 +4% |
| 2010 | -- | $196,880 -17% |
| 2009 | -- | $237,200 -16.5% |
| 2008 | -- | $284,070 -5% |
| 2007 | -- | $299,020 +100.1% |
| 2003 | -- | $149,450 +22% |
| 2002 | -- | $122,500 |
Find assessor info on the county website
Monthly payment
Est. payment
Payment breakdown
Explore the cost of this home by adjusting the details. Changes won't be saved.Climate risks
Neighborhood: 22152
Nearby schools
GreatSchools rating
- 8/10Cardinal Forest Elementary SchoolGrades: PK-6Distance: 0.1 mi
- 8/10Irving Middle SchoolGrades: 7-8Distance: 1.1 mi
- 10/10West Springfield High SchoolGrades: 9-12Distance: 0.5 mi
Schools provided by the listing agent
- Elementary: Cardinal Forest
- Middle: Irving
- High: West Springfield
- District: Fairfax County Public Schools
Source: Bright MLS. This data may not be complete. We recommend contacting the local school district to confirm school assignments for this home.
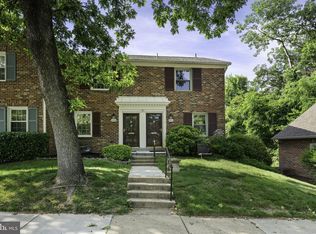
- $420,0002 bd2 ba1.3k sqft8532 Barrington Ct #937, Springfield, VA 22152Sold
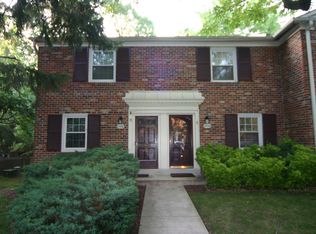
- $402,6003 bd2 ba960 sqft8550 Barrington Ct #928, Springfield, VA 22152Off Market
- $387,8002 bd1 ba1k sqft8548 Barrington Ct #929, Springfield, VA 22152Off Market
- $417,7002 bd1 ba1.6k sqft8546 Barrington Ct #930, Springfield, VA 22152Off Market
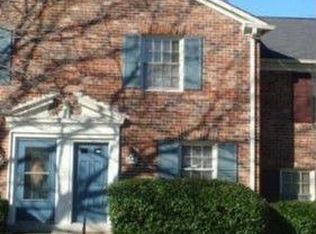
- $374,5002 bd1 ba960 sqft8542 Barrington Ct #932, Springfield, VA 22152Off Market
- $406,3002 bd2 ba1.4k sqft8540 Barrington Ct #933, Springfield, VA 22152Off Market
- $404,2002 bd2 ba1.4k sqft8538 Barrington Ct #934, Springfield, VA 22152Off Market
- $400,4003 bd1 ba1.3k sqft8536 Barrington Ct #935, Springfield, VA 22152Off Market
A local agent can set up tours, give advice and negotiate with sellers.
Similar homes
- $469,9993 bd3 ba1.8k sqftCardinal Forest Condo, Springfield, VA 22152For Sale

 MLS ID #VAFX2323164, Kristie Zimmerman, Compass. Bright MLS
 - $360,0002 bd1 ba992 sqftCardinal Forest Condo, Springfield, VA 22152For Sale
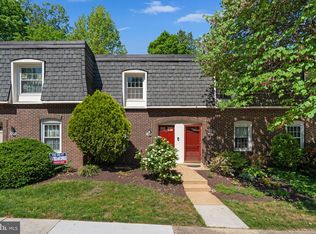 MLS ID #VAFX2311000, Donnell Williams JR., DMV Prime Properties. Bright MLS
 - $449,0002 bd3 ba1.2k sqft3810 Steppes Ct, Falls Church, VA 22041For Sale
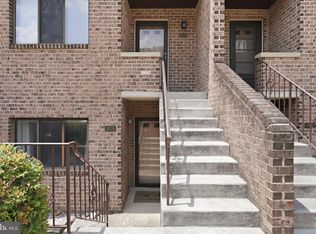 MLS ID #VAFX2331470, Stacey Irby, RLAH @properties. Bright MLS
 - $649,9003 bd4 ba1.4k sqft8398 Uxbridge Ct, Springfield, VA 22151For Sale
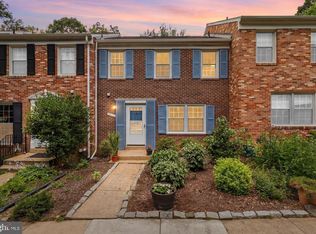 MLS ID #VAFX2323094, Chris Lee, Samson Properties. Bright MLS
 - $624,9003 bd4 ba1.6k sqft9009 Sweet Birch Ct, Springfield, VA 22152For SaleMLS ID #VAFX2303272, Paola Daniela Zorrilla, Spring Hill Real Estate, LLC.. Bright MLS
- $650,0004 bd2 ba1.5k sqft6221 Apache St, Springfield, VA 22150For SaleMLS ID #VAFX2333156, Lori Boyle, Keller Williams Realty. Bright MLS
- $490,0002 bd3 ba1.3k sqft3881 Steppes Ct #B, Falls Church, VA 22041For SaleMLS ID #VAFX2327246, Amanda Ingram, Pearson Smith Realty, LLC. Bright MLS
- $439,9002 bd2 ba1k sqftCourtbridge I & Ii Of Arl, Arlington, VA 22206For SaleMLS ID #VAAR2071422, Kay Houghton, EXP Realty, LLC. Bright MLS
- $580,0003 bd3 ba1.5k sqft3316 Webley Ct, Annandale, VA 22003For SaleMLS ID #VAFX2317096, Sebastian Edmunds, Samson Properties. Bright MLS
- $599,0003 bd3 ba1.9k sqft6511 China Grove Ct, Alexandria, VA 22310For SaleMLS ID #VAFX2329220, John W. Irvin, Irvin Realty LLC. Bright MLS
- $644,9003 bd3 ba1.7k sqft5546 Kendrick Ln, Burke, VA 22015For SaleMLS ID #VAFX2327596, Kelly Daniel, Samson Properties. Bright MLS
- $300,0002 bd2 ba1k sqftMayflower Square, Alexandria, VA 22312For SaleMLS ID #VAAX2064032, Usamah Nelson, Samson Properties. Bright MLS
- $455,0003 bd2 ba1.4k sqft4302 Martin Luther King Jr Ave SW, Washington, DC 20032For SaleMLS ID #DCDC2276292, Omer RESHID, Real Broker, LLC - Gaithersburg. Bright MLS
- $369,0002 bd2 ba872 sqftArlington Court, Arlington, VA 22204For SaleMLS ID #VAAR2076500, Mario Rubio, Samson Properties. Bright MLS
- $430,0004 bd2 ba1.1k sqft4619 Kane Pl NE, Washington, DC 20019For SaleMLS ID #DCDC2277590, Vladimir Belchev, Samson Properties. Bright MLS
- $435,0003 bd3 ba1.7k sqft2505 Naylor Rd SE, Washington, DC 20020For SaleMLS ID #DCDC2263932, REESE SHOPTAW, Real Broker, LLC. Bright MLS
- $349,9004 bd2 ba1.4k sqftWoodburn Village Condo, Annandale, VA 22003For SaleMLS ID #VAFX2319224, Nancy Del Cid, Samson Properties. Bright MLS
- $620,0003 bd4 ba1.7k sqft7400 Meadowleigh Way, Alexandria, VA 22315For SaleMLS ID #VAFX2317770, Khaneisha Pagan, KW Metro Center. Bright MLS
- $605,0003 bd4 ba1.4k sqft3046 Talking Rock Dr, Fairfax, VA 22031For SaleMLS ID #VAFX2326194, Bishal Karki, DMV Realty, INC.. Bright MLS
- $549,9902 bd2 ba1.3k sqft3736 Keller Ave, Alexandria, VA 22302For SaleMLS ID #VAAX2063302, Aaron Nichols, Real Broker, LLC. Bright MLS
