Skip main navigation
Sold for $950,000
  • Listing Provided by: Coldwell Banker West
    Bought with: Berkshire Hathaway HomeServices California Properties
    $950,000

    8530 E County Dr, El Cajon, CA 92021

    4beds
    1,940sqft
    Single Family Residence
    Built in 1999
    10,822 Square Feet Lot
    $994,200 Zestimate®
    $490/sqft
    $4,444 Estimated rent

    Home value

    $994,200

    $944,000 - $1.04M

    $4,444/mo

    Zestimate® history
    Loading
    Loading...

    Owner options

    List your home for rent

    $4,444/mo

    Rent Zestimate®

    Find your next renter with Zillow Rental Manager. Plus, with online applications, you can quickly screen prospective tenants – for free.

    Learn more

    $4,444/mo

    Rent Zestimate®

    Refinance and save

    $6,023/mo

    Est. payment

    Refinancing to a lower rate could help reduce your monthly payments and save thousands over the life of the loan.

    See today's rates

    $6,023/mo

    Est. payment

    Explore your selling options

    Work with a Zillow partner agent

    Leverage their expertise and Zillow's premium Showcase listings to get your home seen by more buyers.

    Get started

    List with your own agent

    Get your home in front of millions of buyers by listing it on Zillow.

    Learn how to do it

    Sell it yourself

    Take full control of how buyers see your home on Zillow by listing For Sale by Owner (FSBO).

    List your home

    What's special

    Large gas fireplaceDual-pane windows throughoutPrivate putting courseCity viewsCeiling fansGranite countertopsStylish center island
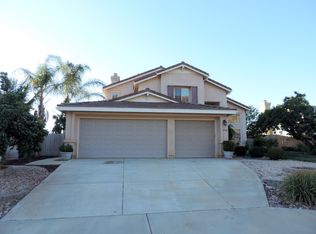
    Welcome to one of East County's most sought-after neighborhoods! The original owners have lived in this lovely 4-bedroom home and it is now available for sale for the first time since its construction in 1999. As you arrive, you'll notice the convenience of the large driveway and finished, oversized 3-car attached garage, which gives plenty of room for parking and storage. The garage leads inside through a dedicated laundry room boasting a full-size washer and dryer. The first floor offers a comfortable blend of spaces, including a large formal living room, a family room, a dining area, a full bathroom, a spacious bedroom, and a recently updated kitchen. The kitchen boasts granite countertops, stainless steel appliances, and a stylish center island that’s perfect for dining and entertaining. Upstairs, you'll find a full bathroom and three generous bedrooms, including the master bedroom with a private en-suite bathroom and walk-in closet. In many of the bedrooms, you'll find ceiling fans that contribute to maintaining a comfortable atmosphere, complemented by the central AC and dual-pane windows throughout the home, including the main floor plantation shutters. The backyard has been meticulously designed with comfort and entertainment in mind. A large, shiplap-covered patio holds exterior lights above the beautifully stamped concrete. A private putting course compliments the seemingly endless mountain and city views, while a large gas fireplace and multiple water features contribute to the low maintenance atmosphere. This home is a must-see, offering a rare opportunity to own a piece of Mountain Laurel living.

    Zillow last checked:

    Listing updated:

    Listing Provided by:

    Michael Morero DRE #01887620 619-961-7234,

    Coldwell Banker West

    Bought with:

    Vince Cavataio, DRE #01983824

    Berkshire Hathaway HomeServices California Properties

    Source: CRMLS,MLS#: PTP2305051MLS LogoOriginating MLS: California Regional MLS (North San Diego County & Pacific Southwest AORs)

    Facts & features

    Interior

    Bedrooms & bathrooms
    • Bedrooms: 4
    • Bathrooms: 3
    • Full bathrooms: 3
    • Main level bathrooms: 1
    • Main level bedrooms: 1
    Bedroom
    • Features: Bedroom on Main Level
    Bathroom
    • Features: Bathtub, Granite Counters, Walk-In Shower
    Kitchen
    • Features: Granite Counters, Kitchen Island, Remodeled, Updated Kitchen
    Heating
    • Central
    Cooling
    • Central Air
    Appliances
    • Included: Dishwasher, Disposal, Gas Oven, Gas Range, Gas Water Heater, Microwave, Refrigerator
    • Laundry: Laundry Room
    Features
    • Balcony, Ceiling Fan(s), Granite Counters, High Ceilings, Recessed Lighting, Two Story Ceilings, Bedroom on Main Level
    • Flooring: Carpet, Tile
    • Windows: Double Pane Windows, Shutters
    • Has fireplace: Yes
    • Fireplace features: Free Standing, Gas Starter, Outside
    • Common walls with other units/homes: No Common Walls
    Interior area
    • Total interior livable area: 1,940 sqft

    Property

    Parking
    • Total spaces: 6
    • Parking features: Garage - Attached
    • Attached garage spaces: 3
    • Uncovered spaces: 3
    Features
    • Levels: Two
    • Stories: 2
    • Entry location: 1
    • Patio & porch: Covered, See Remarks
    • Exterior features: Awning(s), Lighting
    • Pool features: None
    • Fencing: Wood
    • Has view: Yes
    • View description: City Lights, Mountain(s), Neighborhood
    Lot
    • Size: 10,822 sqft
    • Features: Back Yard, Front Yard, Garden, Landscaped, Level, Sprinkler System, Yard
    Details
    • Parcel number: 4012000700
    • Zoning: R-1:SINGLE FAM-RES
    • Special conditions: Standard

    Construction

    Type & style
    • Home type: SingleFamily
    • Architectural style: Patio Home
    • Property subtype: Single Family Residence
    Materials
    • Copper Plumbing
    • Roof: Tile
    Condition
    • Year built: 1999

    Utilities & green energy

    • Sewer: Public Sewer
    • Water: Public

    Community & neighborhood

    Community
    • Community features: Biking, Foothills, Hiking, Mountainous, Preserve/Public Land, Street Lights, Sidewalks
    Location
    • Region: El Cajon

    Other

    Other facts
    • Listing terms: Cash,Conventional,FHA,VA Loan

    Price history

    DateEventPrice
    11/6/2023Sold$950,000+0%$490/sqft
    Source: CRMLS #PTP2305051 Report a problem
    10/23/2023Pending sale$949,900$490/sqft
    Source: CRMLS #PTP2305051 Report a problem
    10/15/2023Listed for sale$949,900+288.5%$490/sqft
    Source: CRMLS #PTP2305051 Report a problem
    4/29/1998Sold$244,500$126/sqft
    Source: Public Record Report a problem

    Public tax history

    YearProperty taxesTax assessment
    2025$12,166 +0.2%$968,999 +2%
    2024$12,148 +139.1%$950,000 +153.7%
    2023$5,080 +3.4%$374,500 +2%
    2022$4,912 +1.2%$367,158 +2%
    2021$4,856 +1.8%$359,960 +1%
    2020$4,769 +14.7%$356,270 +2%
    2019$4,158 -9.3%$349,285 +2%
    2018$4,584 +2.2%$342,437 +2%
    2017$4,486 +4.5%$335,724 +2%
    2016$4,291 +0.7%$329,143 +1.5%
    2015$4,263 +1.8%$324,200 +2%
    2014$4,186 $317,850 +0.5%
    2013-- $316,414 +2%
    2012-- $310,210 +2%
    2011-- $304,129 +0.8%
    2010-- $301,857 -0.2%
    2009-- $302,575 +2%
    2008-- $296,643 +2%
    2007-- $290,827 +2%
    2006-- $285,125 +2%
    2005-- $279,535 +2%
    2004-- $274,055 +1.9%
    2003-- $269,033 +2%
    2002-- $263,759 +2%
    2001-- $258,588

    Find assessor info on the county website

    Neighborhood: 92021

    Nearby schools

    GreatSchools rating
    Get a cash offer in 3 minutes
    Find out how much your home could sell for in as little as 3 minutes with a no-obligation cash offer.
    Estimated market value
    $994,200
    Get a cash offer in 3 minutes
    Find out how much your home could sell for in as little as 3 minutes with a no-obligation cash offer.
    Estimated market value
    $994,200