Skip main navigation
Sold for $450,000
  • $450,000

    8530 Elmhurst Court, Savannah, GA 31406

    3beds
    2,408sqft
    Single Family Residence
    Built in 1989
    10,454.4 Square Feet Lot
    $445,400 Zestimate®
    $187/sqft
    $2,449 Estimated rent

    Home value

    $445,400

    $410,000 - $481,000

    $2,449/mo

    Zestimate® history
    Loading
    Loading...

    Owner options

    List your home for rent

    $2,449/mo

    Rent Zestimate®

    Find your next renter with Zillow Rental Manager. Plus, with online applications, you can quickly screen prospective tenants – for free.

    Learn more

    $2,449/mo

    Rent Zestimate®

    Refinance and save

    $2,725/mo

    Est. payment

    Refinancing to a lower rate could help reduce your monthly payments and save thousands over the life of the loan.

    See today's rates

    $2,725/mo

    Est. payment

    Explore your selling options

    Work with a Zillow partner agent

    Leverage their expertise and Zillow's premium Showcase listings to get your home seen by more buyers.

    Get started

    List with your own agent

    Get your home in front of millions of buyers by listing it on Zillow.

    Learn how to do it

    Sell it yourself

    Take full control of how buyers see your home on Zillow by listing For Sale by Owner (FSBO).

    List your home

    What's special

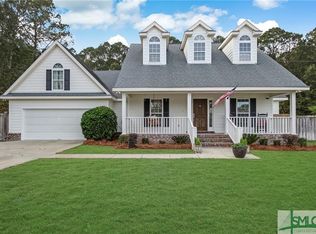
    Welcome home to this spacious Low Country home conveniently located in Lakeview Subdivision in Sandfly! You will love the feel of this home as you get a sense of country living on the southside! There is plenty of room for the whole family to spread out with a Living Room with gas fireplace and a bright kitchen that opens up to a Dining Area and Den. There is great outdoor living with the covered front porch and the covered private patio on the back. If you need extra storage or a place to work on your hobbies, there is a She Shed with electricity and also a gated storage area to store your yard tools. On the other side of the yard is a He Shed with work bench and pegboard for work tools and another gated storage area. All 3 bedrooms are very spacious with the Master Suite on the main level and the other 2 bedrooms upstairs.

    Zillow last checked:

    Listing updated:

    Listed by:

    Mary Ann Forrester 912-663-9161,

    Keller Williams Coastal Area P

    Bought with:

    NONMLS Sale, NMLS

    NON MLS MEMBER

    Source: Hive MLS,MLS#: SA325898MLS Logo

    Facts & features

    Interior

    Bedrooms & bathrooms
    • Bedrooms: 3
    • Bathrooms: 3
    • Full bathrooms: 2
    • 1/2 bathrooms: 1
    Primary bedroom
    • Level: Main
    • Dimensions: 17.1 x 12.8
    Bedroom 2
    • Level: Upper
    • Dimensions: 17.1 x 11.9
    Bedroom 3
    • Level: Upper
    • Dimensions: 13.4 x 12.1
    Den
    • Level: Main
    • Dimensions: 31 x 19.1
    Living room
    • Features: Fireplace
    • Level: Main
    • Dimensions: 18.1 x 17.1
    Heating
    • Central, Electric, Natural Gas, Wall Furnace
    Cooling
    • Central Air, Electric, Wall Unit(s)
    Appliances
    • Included: Some Gas Appliances, Dishwasher, Disposal, Gas Water Heater, Microwave, Oven, Plumbed For Ice Maker, Dryer, Refrigerator, Washer
    • Laundry: In Bathroom, Washer Hookup, Dryer Hookup
    Features
    • Breakfast Bar, Breakfast Area, Tray Ceiling(s), Ceiling Fan(s), Double Vanity, Kitchen Island, Main Level Primary, Primary Suite, Pull Down Attic Stairs, Separate Shower, Vaulted Ceiling(s), Fireplace
    • Windows: Double Pane Windows
    • Attic: Pull Down Stairs
    • Number of fireplaces: 1
    • Fireplace features: Gas, Living Room, Gas Log
    Interior area
    • Total interior livable area: 2,408 sqft

    Property

    Parking
    • Parking features: Underground, Off Street
    Features
    • Patio & porch: Covered, Patio, Front Porch
    • Fencing: Wood,Privacy
    Lot
    • Size: 10,454 sqft
    • Dimensions: 155 x 63 x 155 x 55
    • Features: Cul-De-Sac, Sprinkler System
    Details
    • Additional structures: Shed(s), Workshop
    • Parcel number: 1037802014A
    • Zoning: R1
    • Zoning description: Single Family
    • Special conditions: Standard

    Construction

    Type & style
    • Home type: SingleFamily
    • Property subtype: Single Family Residence
    Materials
    • Cedar
    • Foundation: Slab
    • Roof: Asphalt
    Condition
    • Year built: 1989

    Utilities & green energy

    • Sewer: Public Sewer
    • Water: Public
    • Utilities for property: Cable Available, Underground Utilities
    Green energy
    • Energy efficient items: Windows

    Community & neighborhood

    Security
    • Security features: Security System
    Location
    • Region: Savannah
    • Subdivision: Lakeview

    HOA & financial

    HOA
    • Has HOA: No

    Other

    Other facts
    • Listing agreement: Exclusive Right To Sell
    • Listing terms: Cash,Conventional,1031 Exchange,FHA,VA Loan
    • Ownership type: Homeowner/Owner

    Price history

    DateEventPrice
    3/24/2025Sold$450,000-3.9%$187/sqft
    Source: Hive MLS #SA325898 Report a problem
    2/14/2025Listed for sale$468,500+91.2%$195/sqft
    Source: Hive MLS #325898 Report a problem
    4/14/2017Sold$245,000-5.7%$102/sqft
    Source: Hive MLS #SA167042 Report a problem
    3/29/2017Pending sale$259,900$108/sqft
    Source: Keller Williams - Savannah #167042 Report a problem
    1/27/2017Listed for sale$259,900$108/sqft
    Source: Keller Williams Coastal Area Partners #167042 Report a problem
    10/1/2016Listing removed$259,900$108/sqft
    Source: CENTURY 21 Fox Properties #154228 Report a problem
    6/22/2016Price change$259,900-3.7%$108/sqft
    Source: CENTURY 21 Fox Properties #154228 Report a problem
    3/9/2016Price change$269,900+4.6%$112/sqft
    Source: Owner Report a problem
    1/28/2016Listed for sale$258,000$107/sqft
    Source: Owner Report a problem

    Public tax history

    YearProperty taxesTax assessment
    2025$3,379 +7.2%$144,080 -1.2%
    2024$3,151 +26%$145,880 +30.8%
    2023$2,501 -16.7%$111,560 +8.1%
    2022$3,003 -11.9%$103,200 +11.8%
    2021$3,408 -0.7%$92,280 +1.4%
    2020$3,433 -0.3%$91,040
    2019$3,443 -32.2%$91,040 +1.6%
    2018$5,081 -19.1%$89,600 +20.4%
    2017$6,282 +229.3%$74,400 +15.7%
    2016$1,908 -7.2%$64,280 -1.5%
    2015$2,056 -31.5%$65,280 -2.4%
    2014$3,003 $66,880 +1.4%
    2013-- $65,960 +5.6%
    2012-- $62,440
    2011-- $62,440
    2010-- $62,440 -21.2%
    2009-- $79,200
    2008-- $79,200
    2007-- $79,200
    2006-- $79,200
    2005-- $79,200 +45.6%
    2003-- $54,400
    2002-- $54,400 +16.2%
    2001-- $46,800

    Find assessor info on the county website

    Neighborhood: 31406

    Nearby schools

    GreatSchools rating
    Schools provided by the listing agent
    • Elementary: Isle of Hope
    • Middle: Isle of Hope
    • High: Johnson

    Source: Hive MLS. This data may not be complete. We recommend contacting the local school district to confirm school assignments for this home.

    Get pre-qualified for a loan
    At Zillow Home Loans, we can pre-qualify you in as little as 5 minutes with no impact to your credit score.

    An equal housing lender. NMLS #10287.

    Sell for more on Zillow
    Get a Zillow Showcase℠ listing at no additional cost and you could sell for .
    $445,400
    2% more
    +$8,908
    With Zillow Showcase(estimated)
    $454,308