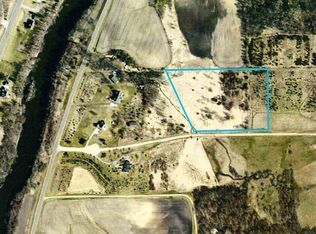
Discover unmatched luxury in this remarkable executive rambler, perfectly situated on almost 6 acres on the premier lot of this exclusive custom-built neighborhood. Nestled on a cul-de-sac and backing up to serene woods, this property boasts a private, spring-fed pond and community-owned Crow River access with 800+ feet of frontage. As soon as you walk in, you will be amazed by the endless custom features!
Your gorgeous gourmet kitchen features stunning hickory cabinets, double ovens, separate cooktop, granite counters, massive center island, and large walk in pantry. The open concept kitchen flows right into the large informal dining room and impressive great room highlighted by an incredible custom wood burning fireplace and continued hickory cabinetry. Also off of the dining room is a sliding glass door onto your covered back porch! Another place you will love to gather is the bright and cozy four season porch which has a second (gas) fireplace, so you will stay warm all year round.
The luxurious main-level primary suite offers vaulted tray ceilings, an expansive ensuite with a oversized 6x4 shower, dual sinks, and a spacious walk-in closet.
The lower level features a sprawling family and game room with in-floor heat. Game room also offers a stunning wet bar with custom hickory cabinets and a black walnut live edge counter top. opening to a large patio with a custom fire pit. Additional outdoor spaces include a welcoming front porch and covered back deck, perfect for peaceful wildlife viewing.
Exceptional storage awaits with an oversized 3-car garage and a 2,000 sq. ft. heated, insulated pole building with a paint booth and 200-amp service. The fully irrigated lawn (20 zones) ensures lush greenery all summer.
Closed
Zillow last checked:
Listing updated:
Bought with:
Amy Tompkins
Pemberton RE
Source: NorthstarMLS as distributed by MLS GRID,MLS#: 6785828
Price history
| Date | Event | Price |
|---|---|---|
| 12/10/2025 | Sold | $1,140,000-5%$238/sqft |
Source:  NorthstarMLS as distributed by MLS GRID #6785828 Report a problem NorthstarMLS as distributed by MLS GRID #6785828 Report a problem | ||
| 11/15/2025 | Pending sale | $1,200,000$251/sqft |
Source: NorthstarMLS as distributed by MLS GRID #6785828 Report a problem | ||
| 9/11/2025 | Listed for sale | $1,200,000$251/sqft |
Source: NorthstarMLS as distributed by MLS GRID #6785828 Report a problem | ||
| 7/27/2025 | Listing removed | $1,200,000$251/sqft |
Source: NorthstarMLS as distributed by MLS GRID #6727892 Report a problem | ||
| 5/30/2025 | Listed for sale | $1,200,000$251/sqft |
Source: NorthstarMLS as distributed by MLS GRID #6727892 Report a problem | ||
| 5/23/2025 | Listing removed | $1,200,000$251/sqft |
Source: NorthstarMLS as distributed by MLS GRID #6706173 Report a problem | ||
| 5/8/2025 | Price change | $1,200,000-4%$251/sqft |
Source: NorthstarMLS as distributed by MLS GRID #6706173 Report a problem | ||
| 4/18/2025 | Listed for sale | $1,250,000-3.8%$262/sqft |
Source: NorthstarMLS as distributed by MLS GRID #6706173 Report a problem | ||
| 4/18/2025 | Listing removed | $1,300,000$272/sqft |
Source: NorthstarMLS as distributed by MLS GRID #6685597 Report a problem | ||
| 4/4/2025 | Price change | $1,300,000-3.3%$272/sqft |
Source: NorthstarMLS as distributed by MLS GRID #6685597 Report a problem | ||
| 3/21/2025 | Listed for sale | $1,345,000$281/sqft |
Source: NorthstarMLS as distributed by MLS GRID #6685597 Report a problem | ||
Get a cash offer in 3 minutes
Find out how much your home could sell for in as little as 3 minutes with a no-obligation cash offer.
Estimated market value
$1,146,500
