This spacious four bedroom 2 bath home has a huge great room that encompasses the kitchen, living and dining areas. Tall ceilings, crown molding, ceiling fans, granite countertops, island, pantry, stainless appliances and tall custom cabinets highlight this great space. Owner's suite has a very nice sized bath featuring a luxury height vanity with two sinks, granite counters, deep cultured marble garden tub (a true luxury) as well as a separate ceramic tiled shower with glass walls. Blinds and garage door opener are part of this great package. Full yard grass sod, privacy fencing and lawn sprinkler system are included along with foundation plantings and a tree. Yes, you will love spending time with family and friends in this gorgeous home!
Closed
Price Unknown
8530 Glade Dr, Temple, TX 76502
4beds
1,956sqft
Single Family Residence
Built in 2023
5,501 Square Feet Lot
$317,200 Zestimate®
$--/sqft
$2,498 Estimated rent
Home value
$317,200
$301,000 - $333,000
$2,498/mo
Zestimate® history
Owner options
List your home for rent
$2,498/mo
Rent Zestimate®
Find your next renter with Zillow Rental Manager. Plus, with online applications, you can quickly screen prospective tenants – for free.
$2,498/mo
Rent Zestimate®
Refinance and save
$250/mo
Est. payment
Refinancing to a lower rate could help reduce your monthly payments and save thousands over the life of the loan.
$250/mo
Est. payment
Explore your selling options
Work with a Zillow partner agent
Leverage their expertise and Zillow's premium Showcase listings to get your home seen by more buyers.
Get startedList with your own agent
Get your home in front of millions of buyers by listing it on Zillow.
Learn how to do itSell it yourself
Take full control of how buyers see your home on Zillow by listing For Sale by Owner (FSBO).
List your homeWhat's special
Zillow last checked:
Listing updated:
Listed by:
Mary Daniell (254)200-3800,
Fort Hood Area Assn. Realtors
Bought with:
Ali Thompson, TREC #0526915
RE/MAX Temple-Belton
Source: Central Texas MLS,MLS#: 515050 Originating MLS: Fort Hood Area Association of REALTORS
Originating MLS: Fort Hood Area Association of REALTORSFacts & features
Interior
Bedrooms & bathrooms
- Bedrooms: 4
- Bathrooms: 2
- Full bathrooms: 2
Great room
- Level: Main
- Dimensions: 27 x 23
Heating
- Central, Electric, Heat Pump
Cooling
- Central Air, Electric, Heat Pump, 1 Unit
Appliances
- Included: Dishwasher, Electric Range, Electric Water Heater, Disposal, Plumbed For Ice Maker, Water Heater, Some Electric Appliances, Microwave, Range
- Laundry: Inside, Laundry Room
Features
- All Bedrooms Down, Beamed Ceilings, Ceiling Fan(s), Crown Molding, Double Vanity, Garden Tub/Roman Tub, High Ceilings, Open Floorplan, Pull Down Attic Stairs, Recessed Lighting, Separate Shower, Walk-In Closet(s), Breakfast Bar, Breakfast Area, Custom Cabinets, Granite Counters, Kitchen Island, Kitchen/Family Room Combo, Kitchen/Dining Combo, Pantry
- Flooring: Carpet, Ceramic Tile
- Windows: Double Pane Windows
- Attic: Pull Down Stairs
- Has fireplace: No
- Fireplace features: None
Interior area
- Total interior livable area: 1,956 sqft
Property
Parking
- Total spaces: 2
- Parking features: Garage
- Garage spaces: 2
Features
- Levels: One
- Stories: 1
- Patio & porch: Covered, Patio, Porch
- Exterior features: Covered Patio, Porch
- Pool features: None
- Fencing: Back Yard,Privacy,Wood
- Has view: Yes
- View description: None
- Body of water: None
Lot
- Size: 5,501 Square Feet
- Topography: Rolling
Details
- Parcel number: 509922
- Special conditions: Builder Owned
Construction
Type & style
- Home type: SingleFamily
- Architectural style: Ranch
- Property subtype: Single Family Residence
Materials
- Batts Insulation, Blown-In Insulation, Brick Veneer, Fiber Cement, Masonry
- Foundation: Slab
- Roof: Composition,Shingle
Condition
- Year built: 2023
Utilities & green energy
- Sewer: Public Sewer
- Water: Public
- Utilities for property: Electricity Available, Trash Collection Public, Underground Utilities
Community & HOA
Community
- Features: None
- Security: Smoke Detector(s)
- Subdivision: Mesa Rdg Ph II
HOA
- Has HOA: Yes
- HOA fee: $250 annually
- HOA name: Mesa Ridge Residential Community Inc.
Location
- Region: Temple
Financial & listing details
- Tax assessed value: $327,627
- Annual tax amount: $5,663
- Date on market: 7/17/2023
- Cumulative days on market: 302 days
- Listing agreement: Exclusive Right To Sell
- Listing terms: Cash,Conventional,FHA,VA Loan
- Electric utility on property: Yes
Price history
| Date | Event | Price |
|---|---|---|
| 6/27/2024 | Sold | -- |
Source:  Central Texas MLS #515050 Report a problem Central Texas MLS #515050 Report a problem | ||
| 5/17/2024 | Pending sale | $335,000$171/sqft |
Source: Central Texas MLS #515050 Report a problem | ||
| 4/27/2024 | Price change | $335,000-2.3%$171/sqft |
Source: Central Texas MLS #515050 Report a problem | ||
| 3/16/2024 | Listed for sale | $343,000$175/sqft |
Source: Central Texas MLS #515050 Report a problem | ||
| 12/16/2023 | Listing removed | -- |
Source: Central Texas MLS #515050 Report a problem | ||
| 10/4/2023 | Price change | $343,000+0.9%$175/sqft |
Source: Central Texas MLS #515050 Report a problem | ||
| 7/18/2023 | Listed for sale | $340,000$174/sqft |
Source: Central Texas MLS #515050 Report a problem | ||
Public tax history
| Year | Property taxes | Tax assessment |
|---|---|---|
| 2025 | $5,663 -15.2% | $327,627 +1.6% |
| 2024 | $6,678 +857% | $322,513 +960.9% |
| 2023 | $698 +4.5% | $30,400 +14.3% |
| 2022 | $668 | $26,600 |
Find assessor info on the county website
Neighborhood: 76502
Nearby homes
- $--4 bd2 ba1.6k sqft8534 Glade Dr, Temple, TX 76502Sold
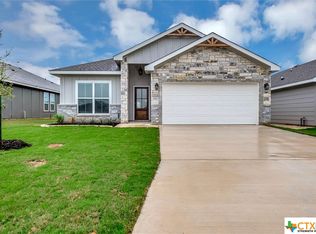
- $---- bd-- ba1.6k sqft8526 Glade Dr, Temple, TX 76502Sold
- $302,100-- bd-- ba2k sqft8602 Glade Dr, Temple, TX 76502Off Market
- $415,3005 bd3 ba2.9k sqft2035 Cucumber Ct, Temple, TX 76502Off Market
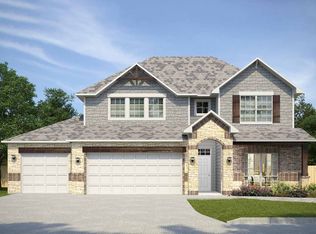
- $--4 bd2 ba1.5k sqft2010 Cucumber Ct, Temple, TX 76502Sold
- $--3 bd2 ba1.5k sqft8522 Glade Dr, Temple, TX 76502Sold
- $--4 bd2 ba1.5k sqft8606 Glade Dr, Temple, TX 76502Sold
- $--4 bd3 ba2.1k sqft8525 Lotus Way, Temple, TX 76502Sold
Nearby schools
GreatSchools rating
- 5/10James L Burrell Elementary SchoolGrades: K-5Distance: 0.3 mi
- 6/10North Belton Middle SchoolGrades: 6-8Distance: 0.7 mi
- 7/10Lake Belton High SchoolGrades: 9-12Distance: 1 mi
Schools provided by the listing agent
- District: Belton ISD
Source: Central Texas MLS. This data may not be complete. We recommend contacting the local school district to confirm school assignments for this home.
Get a cash offer in 3 minutes
Find out how much your home could sell for in as little as 3 minutes with a no-obligation cash offer.
Estimated market value
$317,200
Get a cash offer in 3 minutes
Find out how much your home could sell for in as little as 3 minutes with a no-obligation cash offer.
Estimated market value
$317,200
- Texas
- Bell County
- Temple
- 76502
- 8530 Glade Dr
Nearby cities
Nearby zip codes
Other Temple Topics
