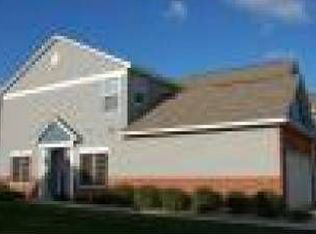
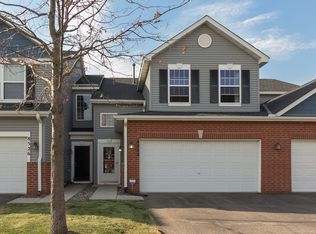
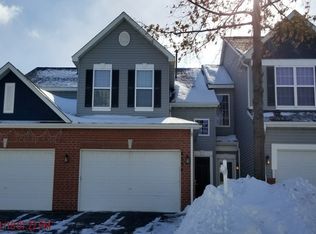
Beautifully updated 2-bedroom, 2-bath townhome truly stands out from the rest! Admire the entryway’s 2-Story ceiling vault which instantly pulls you into the spacious home vibe along with the key benefit of OUTSTANDING NATURAL LIGHT shining throughout the home - the photos don’t do it justice. This home’s flow is ideal for easy living + the open floor plan is a host’s dream. The insulated and heated garage features built-in shelving for exceptional storage + workbench. From the garage entry you’ll find a desirable, must-have mudroom leading to an open kitchen and dining room. Enjoy a custom buffet and wine cooler (stays with the home), thoughtfully designed to maximize both space and functionality. This home was carefully renovated with a unique, modern touch. The kitchen showcases tall-profile cabinetry, stylish backsplash, and fresh paint, creating a sleek and inviting space. Upstairs, the loft and vault offer flexibility - perfect as an additional living area or easily convertible into a 3rd bedroom to add future equity. Convenience continues with second-floor laundry, complete with a new washer and dryer (2021). The primary bedroom features a walk-in closet with custom shelving for optimal organization. Throughout the home, you’ll find marble tile accents, cordless shades, engineered hardwood floors, and light grey-stained maple flooring that highlight the many quality upgrades. Additional recent improvements include a new air conditioner and furnace, as well as a new driveway. Located in a quiet neighborhood with a modern feel, this bright and cheerful home offers excellent walkability to restaurants, coffee shops, a movie theater, parks, and scenic trails. A must-see property that perfectly blends comfort, style, and smart updates! Set up a showing today.
Closed
$285,000
8530 Grove Cir, Shakopee, MN 55379
2beds
1,612sqft
(TH) Side x Side
Built in 2003
1,176 Square Feet Lot
$284,700 Zestimate®
$177/sqft
$2,365 Estimated rent
Home value
$284,700
$268,000 - $302,000
$2,365/mo
Zestimate® history
Owner options
List your home for rent
$2,365/mo
Rent Zestimate®
Find your next renter with Zillow Rental Manager. Plus, with online applications, you can quickly screen prospective tenants – for free.
$2,365/mo
Rent Zestimate®
Refinance and save
$2,179/mo
Est. payment
Refinancing to a lower rate could help reduce your monthly payments and save thousands over the life of the loan.
$2,179/mo
Est. payment
Explore your selling options
Work with a Zillow partner agent
Leverage their expertise and Zillow's premium Showcase listings to get your home seen by more buyers.
Get startedList with your own agent
Get your home in front of millions of buyers by listing it on Zillow.
Learn how to do itSell it yourself
Take full control of how buyers see your home on Zillow by listing For Sale by Owner (FSBO).
List your homeWhat's special
Zillow last checked:
Listing updated:
Bought with:
5
Source: NorthstarMLS as distributed by MLS GRID,MLS#: 7024150

Facts & features
Interior
Bedrooms & bathrooms
- Bedrooms: 2
- Bathrooms: 2
- Full bathrooms: 1
- 1/2 bathrooms: 1
Bedroom
- Level: Upper
- Area: 205.8 Square Feet
- Dimensions: 14.7 x 14
Bedroom 2
- Level: Upper
- Area: 136.35 Square Feet
- Dimensions: 10.1x13.5
Dining room
- Level: Main
- Area: 99 Square Feet
- Dimensions: 11 x 9
Kitchen
- Level: Main
- Area: 154 Square Feet
- Dimensions: 11 x 14
Laundry
- Level: Upper
- Area: 48.14 Square Feet
- Dimensions: 5.8x8.3
Living room
- Level: Main
- Area: 240 Square Feet
- Dimensions: 12x20
Recreation room
- Level: Upper
- Area: 133 Square Feet
- Dimensions: 10x13.3
Walk in closet
- Level: Upper
- Area: 58.65 Square Feet
- Dimensions: 11.5x5.1
Heating
- Forced Air
Cooling
- Central Air
Appliances
- Included: Disposal, Dryer, Gas Water Heater, Microwave, Range, Refrigerator, Washer, Water Softener Owned
- Laundry: Laundry Room, Upper Level
Features
- Basement: None
- Has fireplace: No
Interior area
- Total structure area: 1,612
- Total interior livable area: 1,612 sqft
- Finished area above ground: 1,612
- Finished area below ground: 0
Property
Parking
- Total spaces: 2
- Parking features: Attached
- Attached garage spaces: 2
Accessibility
- Accessibility features: None
Features
- Levels: Two
- Stories: 2
- Patio & porch: Patio
Lot
- Size: 1,176 Square Feet
- Features: Tree Coverage - Light
Details
- Foundation area: 1053
- Parcel number: 273550150
- Zoning description: Residential-Single Family
Construction
Type & style
- Home type: Townhouse
- Property subtype: (TH) Side x Side
- Attached to another structure: Yes
Materials
- Roof: Asphalt
Condition
- New construction: No
- Year built: 2003
Utilities & green energy
- Electric: Circuit Breakers
- Gas: Natural Gas
- Sewer: City Sewer/Connected
- Water: City Water/Connected
Community & HOA
Community
- Subdivision: Cic 1120 Riverside Grove
HOA
- Has HOA: Yes
- Amenities included: Other
- Services included: Maintenance Structure, Hazard Insurance, Other, Sanitation, Sewer, Shared Amenities, Snow Removal, Water
- HOA fee: $374 monthly
- HOA name: First Residential Minnesota
- HOA phone: 952-277-2700
Location
- Region: Shakopee
Financial & listing details
- Price per square foot: $177/sqft
- Tax assessed value: $303,700
- Annual tax amount: $2,692
- Date on market: 3/6/2026
- Cumulative days on market: 28 days
Price history
| Date | Event | Price |
|---|---|---|
| 7/27/2026 | Listing removed | $2,500$2/sqft |
Source: Zillow Rentals Report a problem | ||
| 7/24/2026 | Price change | $2,500+8.7%$2/sqft |
Source: Zillow Rentals Report a problem | ||
| 7/19/2026 | Price change | $2,300-8%$1/sqft |
Source: Zillow Rentals Report a problem | ||
| 6/7/2026 | Listed for rent | $2,500$2/sqft |
Source: Zillow Rentals Report a problem | ||
| 4/24/2026 | Sold | $285,000-1.7%$177/sqft |
Source: | ||
| 4/3/2026 | Pending sale | $290,000$180/sqft |
Source: | ||
| 3/6/2026 | Listed for sale | $290,000$180/sqft |
Source: | ||
| 11/3/2022 | Sold | $290,000+1.8%$180/sqft |
Source: | ||
| 10/10/2022 | Pending sale | $285,000$177/sqft |
Source: | ||
| 10/5/2022 | Listed for sale | $285,000+67.6%$177/sqft |
Source: | ||
| 5/15/2015 | Sold | $170,000-2.8%$105/sqft |
Source: | ||
| 3/7/2015 | Pending sale | $174,900+2.9%$108/sqft |
Source: Edina Realty, Inc., a Berkshire Hathaway affiliate #4567160 Report a problem | ||
| 3/6/2015 | Sold | $170,000-2.8%$105/sqft |
Source: Agent Provided Report a problem | ||
| 3/2/2015 | Price change | $174,900-2.8%$108/sqft |
Source: Edina Realty, Inc., a Berkshire Hathaway affiliate #4567160 Report a problem | ||
| 2/24/2015 | Listed for sale | $179,900-13.4%$112/sqft |
Source: Edina Realty Report a problem | ||
| 7/12/2005 | Sold | $207,700+9.3%$129/sqft |
Source: Public Record Report a problem | ||
| 3/19/2004 | Sold | $190,027$118/sqft |
Source: Public Record Report a problem | ||
Public tax history
| Year | Property taxes | Tax assessment |
|---|---|---|
| 2025 | $2,692 +9.7% | $303,700 +4.8% |
| 2024 | $2,454 -3.4% | $289,700 +12.7% |
| 2023 | $2,540 +13.3% | $257,000 -1% |
| 2022 | $2,242 -2.6% | $259,600 +17% |
| 2021 | $2,302 +3.5% | $221,900 +9.6% |
| 2020 | $2,224 | $202,400 |
| 2019 | $2,224 +7.3% | $202,400 |
| 2018 | $2,072 +8.6% | -- |
| 2016 | $1,908 | -- |
| 2014 | $1,908 | -- |
| 2013 | -- | $98,400 |
| 2012 | -- | $98,400 -18.3% |
| 2011 | $1,664 -10.9% | $120,400 -30.8% |
| 2010 | $1,868 -1.3% | $174,100 -4.3% |
| 2009 | $1,892 -9.1% | $181,900 |
| 2008 | $2,082 +13.8% | -- |
| 2007 | $1,830 +1.3% | -- |
| 2006 | $1,806 -0.7% | -- |
| 2005 | $1,818 +3034.5% | -- |
| 2004 | $58 | -- |
Find assessor info on the county website
Neighborhood: 55379
Nearby homes
- $288,3002 bd3 ba1.6k sqft8526 Grove Cir, Shakopee, MN 55379Off Market
- $288,4003 bd2 ba1.6k sqft8534 Grove Cir, Shakopee, MN 55379Off Market

- $249,2002 bd2 ba1.2k sqft8538 Grove Cir, Shakopee, MN 55379Off Market

- $285,9003 bd2 ba1.6k sqft8522 Grove Cir, Shakopee, MN 55379Off Market

- $259,6002 bd2 ba1.2k sqft8518 Grove Cir, Shakopee, MN 55379Off Market
- $291,1003 bd2 ba1.6k sqft8546 Grove Cir, Shakopee, MN 55379Off Market
- $247,4002 bd2 ba1.2k sqft8542 Grove Cir, Shakopee, MN 55379Off Market
- $285,2003 bd2 ba1.6k sqft8535 Grove Cir, Shakopee, MN 55379Off Market
Nearby schools
GreatSchools rating
- 4/10Harriet Bishop Elementary SchoolGrades: PK-5Distance: 3.5 mi
- 4/10Eagle Ridge Junior High SchoolGrades: 6-8Distance: 4.1 mi
- 4/10Burnsville Senior High SchoolGrades: 9-12Distance: 7.1 mi
Get a cash offer in 3 minutes
Find out how much your home could sell for in as little as 3 minutes with a no-obligation cash offer.
Estimated market value
$284,700
Get a cash offer in 3 minutes
Find out how much your home could sell for in as little as 3 minutes with a no-obligation cash offer.
Estimated market value
$284,700
- Minnesota
- Scott County
- Shakopee
- 55379
- 8530 Grove Cir