Skip main navigation
Closed
  • $280,000

    8530 North 63rd STREET, Milwaukee, WI 53233

    3beds
    1,299sqft
    Single Family Residence
    Built in 1961
    0.44 Acres Lot
    $297,800 Zestimate®
    $216/sqft
    $2,212 Estimated rent

    Home value

    $297,800

    $268,000 - $331,000

    $2,212/mo

    Zestimate® history
    Loading
    Loading...

    Owner options

    List your home for rent

    $2,212/mo

    Rent Zestimate®

    Find your next renter with Zillow Rental Manager. Plus, with online applications, you can quickly screen prospective tenants – for free.

    Learn more

    $2,212/mo

    Rent Zestimate®

    Refinance and save

    $1,916/mo

    Est. payment

    Refinancing to a lower rate could help reduce your monthly payments and save thousands over the life of the loan.

    See today's rates

    $1,916/mo

    Est. payment

    Explore your selling options

    Work with a Zillow partner agent

    Leverage their expertise and Zillow's premium Showcase listings to get your home seen by more buyers.

    Get started

    List with your own agent

    Get your home in front of millions of buyers by listing it on Zillow.

    Learn how to do it

    Sell it yourself

    Take full control of how buyers see your home on Zillow by listing For Sale by Owner (FSBO).

    List your home

    What's special

    Compact artfully crafted cabinetsWell-designed layoutLots of storage spaceScreened-in porchSpace to play ballQuaint sitting areaWalk-in shower stall
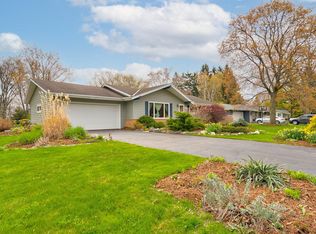
    Just wanting to unpack & settle in? Then check out this clean & pristine brick ranch. The living & dining rooms both offer generous space for relaxing or entertaining. In the kitchen you'll find a well-designed layout that provides ample cabinet & counter space. The updated full bath ('19) has a walk-in shower stall & compact, artfully crafted cabinets. Additional living space can be found in the lower level rec room, along with lots of storage space. And the back yard & patio--what's not to love?? There's space to play ball, throw a frisbee, cook out, or just enjoy the outdoors. A screened-in porch offers a quaint sitting area during the summer months, as well. Additional updates include H20 heater ('20); tear-off roof ('19), furnace ('12); & LR/DR windows ('03). Come take a look today!

    Zillow last checked:

    Listing updated:

    Listed by:

    Peggy Wester 262-370-1757,

    Next Chapter Real Estate

    Bought with:

    Vong Xiong

    Source: WIREX MLS,MLS#: 1913561MLS LogoOriginating MLS: Metro MLS

    Facts & features

    Interior

    Bedrooms & bathrooms
    • Bedrooms: 3
    • Bathrooms: 2
    • Full bathrooms: 1
    • 1/2 bathrooms: 1
    • Main level bedrooms: 3
    Primary bedroom
    • Level: Main
    • Area: 143
    • Dimensions: 13 x 11
    Bedroom 2
    • Level: Main
    • Area: 132
    • Dimensions: 12 x 11
    Bedroom 3
    • Level: Main
    • Area: 100
    • Dimensions: 10 x 10
    Bathroom
    • Features: Dual Entry Off Master Bedroom, Shower Stall
    Dining room
    • Level: Main
    • Area: 99
    • Dimensions: 11 x 9
    Kitchen
    • Level: Main
    • Area: 156
    • Dimensions: 13 x 12
    Living room
    • Level: Main
    • Area: 270
    • Dimensions: 18 x 15
    Heating
    • Natural Gas, Forced Air
    Cooling
    • Central Air
    Appliances
    • Included: Dishwasher, Dryer, Microwave, Oven, Refrigerator, Washer
    Features
    • High Speed Internet
    • Basement: Block,Finished,Full,Sump Pump
    Interior area
    • Total structure area: 1,299
    • Total interior livable area: 1,299 sqft

    Property

    Parking
    • Total spaces: 2
    • Parking features: Garage Door Opener, Attached, 2 Car
    • Attached garage spaces: 2
    Features
    • Levels: One
    • Stories: 1
    • Patio & porch: Patio
    Lot
    • Size: 0.44 Acres
    Details
    • Parcel number: 0450073
    • Zoning: Res

    Construction

    Type & style
    • Home type: SingleFamily
    • Architectural style: Ranch
    • Property subtype: Single Family Residence
    Materials
    • Brick, Brick/Stone
    Condition
    • 21+ Years
    • New construction: No
    • Year built: 1961

    Utilities & green energy

    • Sewer: Public Sewer
    • Water: Public
    • Utilities for property: Cable Available

    Community & neighborhood

    Location
    • Region: Brown Deer
    • Municipality: Brown Deer

    Price history

    DateEventPrice
    6/16/2025Sold$280,000+2.6%$216/sqft
    Source: WIREX MLS #1913561 Report a problem
    4/30/2025Contingent$273,000$210/sqft
    Source: WIREX MLS #1913561 Report a problem
    4/28/2025Listed for sale$273,000+122%$210/sqft
    Source: WIREX MLS #1913561 Report a problem
    9/18/1997Sold$123,000$95/sqft
    Source: Public Record Report a problem

    Public tax history

    YearProperty taxesTax assessment
    2024$5,197 +1.1%$259,000
    2023$5,140 +4%$259,000 +11.9%
    2022$4,943 -6.9%$231,500 +28.9%
    2021$5,309 $179,600
    2020$5,309 +3.7%$179,600 +20.5%
    2019$5,118 +2.2%$149,000
    2018$5,010 +20.1%$149,000
    2017$4,172 -2.5%$149,000
    2016$4,281 -2.3%$149,000
    2015$4,381 +2.1%$149,000 +1.4%
    2014$4,290 -2.9%$146,900
    2012$4,416 -3.2%$146,900 -10.6%
    2011$4,564 +2.1%$164,300
    2010$4,468 -2.5%$164,300 -10.6%
    2009$4,584 +3.2%$183,800
    2008$4,441 +10.3%$183,800 +24.4%
    2006$4,026 +0.1%$147,800
    2005$4,023 +2.2%$147,800
    2004$3,938 +5.6%$147,800 +26.9%
    2003$3,728 +3.2%$116,500
    2002$3,611 -3.3%$116,500
    2001$3,736 +2.2%$116,500
    2000$3,654 +3%$116,500
    1999$3,549 $116,500

    Find assessor info on the county website

    Neighborhood: 53223

    Nearby schools

    GreatSchools rating
    Schools provided by the listing agent
    • Elementary: Brown Deer
    • High: Brown Deer
    • District: Brown Deer

    Source: WIREX MLS. This data may not be complete. We recommend contacting the local school district to confirm school assignments for this home.

    Get pre-qualified for a loan
    At Zillow Home Loans, we can pre-qualify you in as little as 5 minutes with no impact to your credit score.

    An equal housing lender. NMLS #10287.