Skip main navigation
Sold for $280,000
  • $280,000

    8530 Oak Park Cir, Minocqua, WI 54548

    3beds
    1,232sqft
    Single Family Residence
    Built in 2004
    0.4 Acres Lot
    $339,500 Zestimate®
    $227/sqft
    $1,862 Estimated rent

    Home value

    $339,500

    $323,000 - $356,000

    $1,862/mo

    Zestimate® history
    Loading
    Loading...

    Owner options

    List your home for rent

    $1,862/mo

    Rent Zestimate®

    Find your next renter with Zillow Rental Manager. Plus, with online applications, you can quickly screen prospective tenants – for free.

    Learn more

    $1,862/mo

    Rent Zestimate®

    Refinance and save

    $1,736/mo

    Est. payment

    Refinancing to a lower rate could help reduce your monthly payments and save thousands over the life of the loan.

    See today's rates

    $1,736/mo

    Est. payment

    Explore your selling options

    Work with a Zillow partner agent

    Leverage their expertise and Zillow's premium Showcase listings to get your home seen by more buyers.

    Get started

    List with your own agent

    Get your home in front of millions of buyers by listing it on Zillow.

    Learn how to do it

    Sell it yourself

    Take full control of how buyers see your home on Zillow by listing For Sale by Owner (FSBO).

    List your home

    What's special

    Backyard patioFlower gardensLow maintBlank slateBlacktop drivewayExtra tall ceilingsVinyl siding
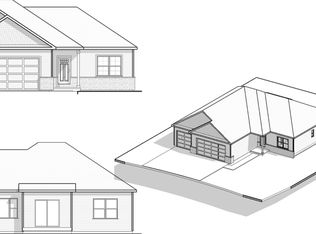
    If you're looking for a nice home only minutes from town, look no further. Oak Park Circle is a subdivision off of newly re-paved Old Hwy 70 which now offers bike lanes. Homes with municipal water/sewer plus Spectrum high speed internet/cable are not easy to find. The main floor offers an entrance from the attached garage into a small mudroom plus a half bath. The kitchen/dining area has patio doors leading to the backyard patio which offers some wooded privacy. The living room is ample sized, plus 3 BR and a full bath down the hall. *3rd BR currently being used as a laundry room. The full basement has extra tall ceilings and is a blank slate for anyone who wishes to do some finishing. If you have a green thumb and don't mind some outdoor work you can bring back the flower gardens and landscaping that the current owner didn't have time for. Amenities/updates included blacktop driveway, low maint. vinyl siding, C/A 2015, Water Heater 2023. *Covenants apply.

    Zillow last checked:

    Listing updated:

    Listed by:

    JANEL AND SAM PAGELS TEAM 715-525-1008,

    REDMAN REALTY GROUP, LLC

    Bought with:

    JULIE WINTER-PAEZ (JWP GROUP), 56796 - 90

    RE/MAX PROPERTY PROS

    Source: GNMLS,MLS#: 202831MLS Logo

    Facts & features

    Interior

    Bedrooms & bathrooms
    • Bedrooms: 3
    • Bathrooms: 2
    • Full bathrooms: 1
    • 1/2 bathrooms: 1
    Bedroom
    • Level: First
    • Dimensions: 10x10'10
    Bedroom
    • Level: First
    • Dimensions: 10'8x13'3
    Bedroom
    • Level: First
    • Dimensions: 9'4x10'11
    Bathroom
    • Level: First
    Bathroom
    • Level: First
    Dining room
    • Level: First
    • Dimensions: 10'6x9'9
    Kitchen
    • Level: First
    • Dimensions: 11x9'9
    Living room
    • Level: First
    • Dimensions: 19x13'3
    Heating
    • Forced Air, Natural Gas
    Cooling
    • Central Air
    Appliances
    • Included: Dryer, Dishwasher, Electric Oven, Electric Range, Gas Water Heater, Refrigerator, Washer
    • Laundry: Main Level
    Features
    • Ceiling Fan(s), Cable TV
    • Flooring: Carpet, Vinyl
    • Basement: Full,Interior Entry,Sump Pump
    • Attic: Scuttle
    • Has fireplace: No
    • Fireplace features: None
    Interior area
    • Total structure area: 1,232
    • Total interior livable area: 1,232 sqft
    • Finished area above ground: 1,232
    • Finished area below ground: 0

    Property

    Parking
    • Total spaces: 2
    • Parking features: Attached, Garage, Two Car Garage
    • Attached garage spaces: 2
    • Has uncovered spaces: Yes
    Features
    • Levels: One
    • Stories: 1
    • Patio & porch: Patio
    • Exterior features: Patio, Shed, Paved Driveway
    • Frontage length: 0,0
    Lot
    • Size: 0.40 Acres
    • Features: Cul-De-Sac, Dead End, Level, Wooded
    Details
    • Additional structures: Shed(s)
    • Parcel number: 0160171900000
    • Zoning description: Residential

    Construction

    Type & style
    • Home type: SingleFamily
    • Architectural style: Ranch
    • Property subtype: Single Family Residence
    Materials
    • Frame, Vinyl Siding
    • Foundation: Poured
    • Roof: Composition,Shingle
    Condition
    • Year built: 2004

    Utilities & green energy

    • Electric: Circuit Breakers
    • Sewer: Public Sewer
    • Water: Public
    • Utilities for property: Cable Available, Phone Available, Underground Utilities

    Community & neighborhood

    Community
    • Community features: Shopping
    Location
    • Region: Minocqua
    • Subdivision: Oak Park Estates

    Other

    Other facts
    • Ownership: Fee Simple
    • Road surface type: Paved

    Price history

    DateEventPrice
    8/28/2023Sold$280,000+1.8%$227/sqft
    Source: GNMLS #202831 Report a problem
    8/8/2023Pending sale$275,000$223/sqft
    Source: GNMLS #202831 Report a problem
    7/25/2023Contingent$275,000$223/sqft
    Source: GNMLS #202831 Report a problem
    7/21/2023Listed for sale$275,000+89%$223/sqft
    Source: GNMLS #202831 Report a problem
    9/30/2015Sold$145,500-2.9%$118/sqft
    Source: GNMLS #151713 Report a problem
    7/11/2015Listed for sale$149,900$122/sqft
    Source: RE/MAX PROPERTY PROS-MINOCQUA #151713 Report a problem

    Public tax history

    YearProperty taxesTax assessment
    2024$1,512 +2.4%$171,600
    2023$1,477 +5.6%$171,600
    2022$1,398 -16.9%$171,600
    2021$1,681 +1.2%$171,600
    2020$1,662 +22.5%$171,600 +25%
    2019$1,357 +4.8%$137,300
    2018$1,295 +0.6%$137,300
    2017$1,287 -4.8%$137,300
    2016$1,351 +2.1%$137,300
    2015$1,324 $137,300
    2014$1,324 -4.2%$137,300 -14.9%
    2011$1,382 -8.3%$161,400
    2010$1,507 +0.6%$161,400
    2009$1,497 $161,400

    Find assessor info on the county website

    Neighborhood: 54548

    Nearby schools

    GreatSchools rating
    Schools provided by the listing agent
    • Elementary: ON MHLT
    • High: ON Lakeland Union

    Source: GNMLS. This data may not be complete. We recommend contacting the local school district to confirm school assignments for this home.

    Get pre-qualified for a loan
    At Zillow Home Loans, we can pre-qualify you in as little as 5 minutes with no impact to your credit score.

    An equal housing lender. NMLS #10287.