Welcome to 8530 Quicksilver Drive, where you'll find an immaculately, well-maintained 3-bedroom, 2-bath home nestled in the established Summit Parc neighborhood. This inviting residence is well built with a functional layout and sky light that allows for an abundance of natural light. A split floor plan separates the primary bedroom from the other two spacious bedrooms. Ample living space is ideally suited for both everyday living and entertaining. The home is equipped with a roof that is less than five years old, offering peace of mind and added value.
Step outside to a covered patio overlooking a large back yard and green belt full of trees. The community pool and playground are located nearby, and you'll appreciate the convenient proximity to shopping, dining, schools, hiking trails and major highways. This vacant, move-in ready home seamlessly combines comfort, practicality, and accessibility, making it an ideal location for Dallas living. Refrigerator to convey with sale. Make an offer, lets negotiate.
Sold
Price Unknown
8530 Quicksilver Dr, Dallas, TX 75249
3beds
1,920sqft
Single Family Residence
Built in 2002
6,359 Square Feet Lot
$325,100 Zestimate®
$--/sqft
$2,342 Estimated rent
Home value
$325,100
$296,000 - $354,000
$2,342/mo
Zestimate® history
Owner options
List your home for rent
$2,342/mo
Rent Zestimate®
Find your next renter with Zillow Rental Manager. Plus, with online applications, you can quickly screen prospective tenants – for free.
$2,342/mo
Rent Zestimate®
Refinance and save
$347/mo
Est. payment
Refinancing to a lower rate could help reduce your monthly payments and save thousands over the life of the loan.
$347/mo
Est. payment
Explore your selling options
Work with a Zillow partner agent
Leverage their expertise and Zillow's premium Showcase listings to get your home seen by more buyers.
Get startedList with your own agent
Get your home in front of millions of buyers by listing it on Zillow.
Learn how to do itSell it yourself
Take full control of how buyers see your home on Zillow by listing For Sale by Owner (FSBO).
List your homeWhat's special
Functional layout
Zillow last checked:
Listing updated:
Listed by:
Robert Kent 0778213 601-983-9442,
Coldwell Banker Apex, REALTORS 972-772-9300,
Vanita Kent 0780153 816-678-5147,
Coldwell Banker Apex, REALTORS
Bought with:
Joseph Costa
Jason Mitchell Real Estate
Source: NTREIS,MLS#: 21163098
Facts & features
Interior
Bedrooms & bathrooms
- Bedrooms: 3
- Bathrooms: 2
- Full bathrooms: 2
Primary bedroom
- Features: Walk-In Closet(s)
- Level: First
- Dimensions: 14 x 14
Bedroom
- Level: First
- Dimensions: 11 x 12
Bedroom
- Level: First
- Dimensions: 11 x 12
Primary bathroom
- Features: Jetted Tub
- Level: First
- Dimensions: 12 x 8
Dining room
- Level: First
- Dimensions: 10 x 9
Other
- Level: First
- Dimensions: 8 x 6
Kitchen
- Features: Breakfast Bar, Eat-in Kitchen, Granite Counters, Kitchen Island
- Level: First
- Dimensions: 13 x 12
Living room
- Features: Fireplace
- Level: First
- Dimensions: 15 x 14
Office
- Level: First
- Dimensions: 12 x 14
Utility room
- Features: Utility Room
- Level: First
- Dimensions: 8 x 6
Heating
- Central, Natural Gas
Cooling
- Central Air, Ceiling Fan(s), Electric
Appliances
- Included: Dishwasher, Gas Oven, Microwave
- Laundry: Laundry in Utility Room
Features
- Eat-in Kitchen, Walk-In Closet(s)
- Flooring: Carpet, Ceramic Tile
- Windows: Skylight(s)
- Has basement: No
- Number of fireplaces: 1
- Fireplace features: Gas Starter, Wood Burning
Interior area
- Total interior livable area: 1,920 sqft
Property
Parking
- Total spaces: 2
- Parking features: Garage
- Attached garage spaces: 2
Features
- Levels: One
- Stories: 1
- Patio & porch: Covered
- Exterior features: Storage
- Pool features: None, Community
- Fencing: Back Yard
Lot
- Size: 6,359 Square Feet
- Features: Greenbelt
Details
- Additional structures: Storage
- Parcel number: 008721000B0080000
Construction
Type & style
- Home type: SingleFamily
- Architectural style: Traditional,Detached
- Property subtype: Single Family Residence
Materials
- Brick
- Foundation: Slab
- Roof: Composition
Condition
- Year built: 2002
Utilities & green energy
- Sewer: Public Sewer
- Water: Public
- Utilities for property: Electricity Available, Sewer Available, Water Available
Community & HOA
Community
- Features: Clubhouse, Pool
- Security: Smoke Detector(s)
- Subdivision: Summit Parc Ph 02
HOA
- Has HOA: Yes
- Services included: All Facilities
- HOA fee: $347 annually
- HOA name: FIRSTSERVICE RESIDENTIAL
- HOA phone: 877-378-2388
Location
- Region: Dallas
Financial & listing details
- Tax assessed value: $336,980
- Annual tax amount: $8,281
- Date on market: 1/26/2026
- Cumulative days on market: 46 days
- Listing terms: Cash,Conventional,FHA
- Electric utility on property: Yes
Price history
| Date | Event | Price |
|---|---|---|
| 3/31/2026 | Sold | -- |
Source: NTREIS #21163098 Report a problem | ||
| 3/23/2026 | Pending sale | $327,500$171/sqft |
Source: NTREIS #21163098 Report a problem | ||
| 3/13/2026 | Contingent | $327,500$171/sqft |
Source: NTREIS #21163098 Report a problem | ||
| 3/6/2026 | Price change | $327,500-1.5%$171/sqft |
Source: NTREIS #21163098 Report a problem | ||
| 2/12/2026 | Price change | $332,500-1.5%$173/sqft |
Source: NTREIS #21163098 Report a problem | ||
| 1/26/2026 | Listed for sale | $337,500$176/sqft |
Source: NTREIS #21163098 Report a problem | ||
Public tax history
| Year | Property taxes | Tax assessment |
|---|---|---|
| 2025 | $1,247 -2% | $336,980 -4.6% |
| 2024 | $1,273 +4.8% | $353,340 +22.5% |
| 2023 | $1,215 -56.3% | $288,360 |
| 2022 | $2,783 +3.1% | $288,360 +28.3% |
| 2021 | $2,699 +2.8% | $224,700 |
| 2020 | $2,625 +7.2% | $224,700 +6.7% |
| 2019 | $2,449 +3% | $210,610 +18.2% |
| 2018 | $2,377 +6.7% | $178,120 +13.2% |
| 2017 | $2,229 -8.1% | $157,330 |
| 2016 | $2,424 +8% | $157,330 +12.3% |
| 2015 | $2,244 | $140,060 |
| 2014 | $2,244 | $140,060 |
| 2013 | -- | -- |
| 2012 | -- | -- |
| 2011 | -- | -- |
| 2010 | -- | -- |
| 2009 | -- | -- |
| 2008 | -- | -- |
| 2007 | -- | -- |
| 2005 | -- | -- |
| 2004 | -- | -- |
| 2003 | -- | -- |
Find assessor info on the county website
Neighborhood: 75249
Nearby homes
- $298,0003 bd2 ba1.7k sqft8526 Quicksilver Dr, Dallas, TX 75249Off Market
- $300,3003 bd2 ba1.7k sqft8534 Quicksilver Dr, Dallas, TX 75249Off Market
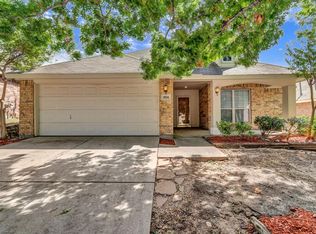
- $302,2003 bd2 ba1.9k sqft8538 Quicksilver Dr, Dallas, TX 75249Off Market
- $299,4003 bd2 ba1.7k sqft8522 Quicksilver Dr, Dallas, TX 75249Off Market
- $--4 bd3 ba2.2k sqft8529 Quicksilver Dr, Dallas, TX 75249Sold
- $289,1003 bd2 ba1.6k sqft8518 Quicksilver Dr, Dallas, TX 75249Off Market
- $334,4004 bd2 ba2.3k sqft8542 Quicksilver Dr, Dallas, TX 75249Off Market
- $393,5004 bd3 ba3k sqft6939 Chapelridge Dr, Dallas, TX 75249Off Market
Nearby schools
GreatSchools rating
- 5/10Cj & Anne Hyman Elementary SchoolGrades: PK-4Distance: 1.7 mi
- 4/10G W Kennemer Middle SchoolGrades: 6-8Distance: 0.7 mi
- 3/10Duncanville High SchoolGrades: 9-12Distance: 0.9 mi
Schools provided by the listing agent
- Elementary: Acton
- Middle: Kennemer
- High: Duncanville
- District: Duncanville ISD
Source: NTREIS. This data may not be complete. We recommend contacting the local school district to confirm school assignments for this home.
Get a cash offer in 3 minutes
Find out how much your home could sell for in as little as 3 minutes with a no-obligation cash offer.
Estimated market value
$325,100
Get a cash offer in 3 minutes
Find out how much your home could sell for in as little as 3 minutes with a no-obligation cash offer.
Estimated market value
$325,100
- Texas
- Dallas County
- Dallas
- 75249
- 8530 Quicksilver Dr
