Sellers are requesting all offers be submitted by Sunday, 8/20, at 5pm. Absolutely spectacular! Simply stated, this is a fantastic home, situated on a fantastic piece of property and located at the end of one of the most charming cul-de-sacs in Ellicott City. From the open floor plan to the AMAZING outdoor living space, this gorgeous home hits the perfect balance of private living and every entertainer’s dream. Inside and out, you will find that so much of this home has been updated and meticulously maintained. The outdoor area is truly a dream with a gorgeous in-ground pool, surrounded by an expansive patio, allowing for plenty of room for seating, lounging and sunbathing. The landscaping is exquisitely done and provides you lots of extra privacy with beautiful pops of color throughout the spring and summer months. The entire lot is level and covers nearly half an acre. Outside of the pool area is a large open space that is superb for playing all kinds of games, sports or adding a playground or vegetable garden. Stepping through the front door you will be immediately greeted by gleaming hardwood floors that carry throughout the entire main level. As a nod to its open space concept, the kitchen and family room are truly the heart of this home and the ideal setting for entertaining and family gatherings. The family room is centered by a gas fireplace with chevron tile surround and hearth, craftsman-style mantle and shiplap leading up to the ceiling. You will absolutely love cooking in the updated kitchen featuring custom maple cabinetry, granite counters, tile backsplash, stainless steel appliances, peninsula and pantry for loads of storage. Access from both the family room and kitchen lead directly out to your enormous maintenance-free deck and help to create an almost invisible transition from the indoors to outside, ideal for grilling, entertaining or just relaxing with your favorite drink while taking in the fantastic view. The covered section is truly finished as an additional living space with tray ceiling, fan, recessed lighting and outdoor television hookup. Completing the main level is a spacious living room, formal dining and powder room. The upper level features an expansive primary suite with luxury vinyl plank flooring, an immense attached bath and walk-in closet with built-in storage organization. The en suite bath has been completely updated for that spa feel, boasting a huge walk-in shower with seamless glass surround and floor to ceiling tile. Dual vanities allow for lots of extra storage and are ideal for busy schedules. The vinyl plank flooring carries through the entire upper level to three additional bedrooms, all with their own walk-in closets. A second renovated full bath completes this level. The expansive recreation room in the lower level offers endless entertaining options, game room or exercise space that includes a rough-in for an additional bath, a bonus room currently setup as a home office and vinyl plank flooring throughout as well. A large combination laundry and utility room round out the lower level. Additional perks to this home are the gas tankless water heater and newer roof installed in 2016. This property is also in an ideal location for shopping, restaurants, and commuting to both Baltimore and DC. Don’t miss your chance to fall in love with this beautiful home!
Sold for $855,000
Zillow last checked:
Listing updated:
Bought with:
Dee Dee Miller, 527281
Long & Foster Real Estate, Inc.
Source: Bright MLS,MLS#: MDHW2031512
Price history
| Date | Event | Price |
|---|---|---|
| 10/12/2023 | Sold | $855,000+9.8%$254/sqft |
Source:  Bright MLS #MDHW2031512 Report a problem Bright MLS #MDHW2031512 Report a problem | ||
| 8/21/2023 | Pending sale | $779,000$232/sqft |
Source: Bright MLS #MDHW2031512 Report a problem | ||
| 8/17/2023 | Listed for sale | $779,000+85.5%$232/sqft |
Source: Bright MLS #MDHW2031512 Report a problem | ||
| 3/5/2004 | Sold | $420,000+68%$125/sqft |
Source: Public Record Report a problem | ||
| 10/2/2000 | Sold | $250,000$74/sqft |
Source: Public Record Report a problem | ||
Nearby homes
- $668,5004 bd3 ba2.2k sqft8529 Rosecroft Ter, Ellicott City, MD 21043Off Market
- $713,6005 bd3 ba2.2k sqft8526 Rosecroft Ter, Ellicott City, MD 21043Off Market
- $805,0004 bd4 ba3.3k sqft8518 Rosecroft Ter, Ellicott City, MD 21043Sold
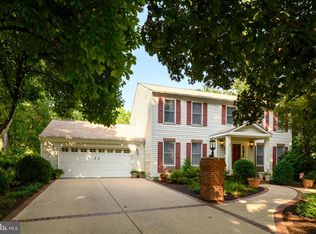
- $750,5004 bd3 ba2.9k sqft8517 Rosecroft Ter, Ellicott City, MD 21043Off Market
Get a cash offer in 3 minutes
Find out how much your home could sell for in as little as 3 minutes with a no-obligation cash offer.
Estimated market value
$858,600
