First time on the market in over 50 years, this spacious split-level home presents a rare opportunity to restore, renovate, and create something truly special in the highly desirable Metzger neighborhood. Tucked away on a quiet cul-de-sac, this well-built home offers over 2,200 square feet of living space with generous room sizes, multiple fireplaces, quality wood trim and molding, and a functional floor plan ready for its next chapter.Whether you're an investor, contractor, or buyer looking to build sweat equity, you'll appreciate the solid foundation and endless possibilities this home provides. The backyard is ready for a fresh transformation, creating the perfect opportunity to design an inviting outdoor living space to complement the home's spacious interior.Opportunities like this don't come along often. Homes in established neighborhoods with this much potential are becoming increasingly difficult to find. Bring your vision and create a home that reflects today's style while honoring the solid craftsmanship and generous proportions that make homes of this era so enchanting. Ideally located near parks, shopping, dining, top employers, and major commuter routes, you'll enjoy the convenience of an established neighborhood while creating a home tailored to your own style. Property is being sold for cash As-Is.
Sold
$435,000
8530 SW Birch St, Portland, OR 97223
3beds
2,298sqft
Residential, Single Family Residence
Built in 1970
8,712 Square Feet Lot
$446,200 Zestimate®
$189/sqft
$3,435 Estimated rent
Home value
$446,200
$424,000 - $469,000
$3,435/mo
Zestimate® history
Owner options
List your home for rent
$3,435/mo
Rent Zestimate®
Find your next renter with Zillow Rental Manager. Plus, with online applications, you can quickly screen prospective tenants – for free.
$3,435/mo
Rent Zestimate®
Refinance and save
$2,854/mo
Est. payment
Refinancing to a lower rate could help reduce your monthly payments and save thousands over the life of the loan.
$2,854/mo
Est. payment
Explore your selling options
Work with a Zillow partner agent
Leverage their expertise and Zillow's premium Showcase listings to get your home seen by more buyers.
Get startedList with your own agent
Get your home in front of millions of buyers by listing it on Zillow.
Learn how to do itSell it yourself
Take full control of how buyers see your home on Zillow by listing For Sale by Owner (FSBO).
List your homeWhat's special
Multiple fireplacesFunctional floor planQuiet cul-de-sacSpacious split-level homeGenerous room sizes
Zillow last checked:
Listing updated:
Listed by:
Jessica Dewart 971-401-2037,
Robbins Realty Group
Bought with:
Tara Stone, 201218089
MORE Realty
Source: RMLS (OR),MLS#: 567719703
Facts & features
Interior
Bedrooms & bathrooms
- Bedrooms: 3
- Bathrooms: 3
- Full bathrooms: 3
Rooms
- Room types: Den, Utility Room, Bedroom 2, Bedroom 3, Dining Room, Family Room, Kitchen, Living Room, Primary Bedroom
Primary bedroom
- Features: Bathroom, Closet, Wallto Wall Carpet
- Level: Upper
Bedroom 2
- Features: Closet, Wallto Wall Carpet
- Level: Upper
Bedroom 3
- Features: Closet, Wallto Wall Carpet
- Level: Upper
Dining room
- Features: Wallto Wall Carpet
- Level: Upper
Kitchen
- Features: Dishwasher, Exterior Entry, Pantry, Sliding Doors, Free Standing Range, Free Standing Refrigerator, Wood Floors
- Level: Upper
Living room
- Features: Fireplace Insert, Wallto Wall Carpet
- Level: Upper
Heating
- Ceiling
Cooling
- None
Appliances
- Included: Dishwasher, Free-Standing Range, Free-Standing Refrigerator, Washer/Dryer, Electric Water Heater
Features
- Closet, Pantry, Bathroom
- Flooring: Wall to Wall Carpet, Tile, Wood
- Doors: Sliding Doors
- Windows: Aluminum Frames
- Basement: Daylight
- Number of fireplaces: 2
- Fireplace features: Gas, Insert
Interior area
- Total structure area: 2,298
- Total interior livable area: 2,298 sqft
Property
Parking
- Total spaces: 2
- Parking features: Driveway, Attached
- Attached garage spaces: 2
- Has uncovered spaces: Yes
Features
- Levels: Multi/Split
- Stories: 2
- Patio & porch: Covered Patio, Deck
- Exterior features: Yard, Exterior Entry
Lot
- Size: 8,712 Square Feet
- Features: Cul-De-Sac, Level, SqFt 7000 to 9999
Details
- Parcel number: R236952
Construction
Type & style
- Home type: SingleFamily
- Property subtype: Residential, Single Family Residence
Materials
- Brick, Lap Siding, T111 Siding, Wood Siding
- Roof: Composition
Condition
- Fixer
- New construction: No
- Year built: 1970
Utilities & green energy
- Gas: Gas
- Sewer: Public Sewer
- Water: Public
Community & HOA
Community
- Subdivision: Metzger
HOA
- Has HOA: No
Location
- Region: Portland
Financial & listing details
- Price per square foot: $189/sqft
- Tax assessed value: $565,780
- Annual tax amount: $5,980
- Date on market: 7/9/2026
- Cumulative days on market: 9 days
- Listing terms: Cash
- Road surface type: Paved
Price history
| Date | Event | Price |
|---|---|---|
| 8/28/2026 | Sold | $435,000-3.3%$189/sqft |
Source:  RMLS (OR) #567719703 Report a problem RMLS (OR) #567719703 Report a problem | ||
| 7/18/2026 | Pending sale | $449,900$196/sqft |
Source: RMLS (OR) #567719703 Report a problem | ||
| 7/10/2026 | Listed for sale | $449,900$196/sqft |
Source: RMLS (OR) #567719703 Report a problem | ||
Public tax history
| Year | Property taxes | Tax assessment |
|---|---|---|
| 2025 | $5,980 +10.4% | $340,860 +3% |
| 2024 | $5,419 +3.5% | $330,940 +3% |
| 2023 | $5,236 +3.9% | $321,310 +3% |
| 2022 | $5,040 +2.5% | $311,960 |
| 2021 | $4,916 +3% | -- |
| 2020 | $4,772 +2.8% | $294,060 +3% |
| 2019 | $4,642 +4.8% | $285,500 |
| 2018 | $4,430 | $285,500 +6.1% |
| 2017 | $4,430 +11.4% | $269,120 +3% |
| 2016 | $3,978 | $261,290 +3% |
| 2015 | $3,978 +5.3% | $253,680 +3% |
| 2014 | $3,776 +9.6% | $246,300 +3% |
| 2013 | $3,446 +5.7% | $239,130 +3% |
| 2012 | $3,259 +1.7% | $232,170 -4.8% |
| 2011 | $3,204 -2% | $243,910 -8% |
| 2010 | $3,269 -0.2% | $265,230 -0.4% |
| 2009 | $3,276 +3% | $266,190 -12.8% |
| 2008 | $3,180 +4.5% | $305,310 -0.4% |
| 2007 | $3,044 +7.8% | $306,540 +4.4% |
| 2006 | $2,822 +0.2% | $293,670 +25.4% |
| 2005 | $2,817 +3.4% | $234,170 +6.4% |
| 2004 | $2,723 +1% | $220,050 +2.1% |
| 2003 | $2,696 +5.7% | $215,430 +8% |
| 2002 | $2,552 +7.4% | $199,560 +1.1% |
| 2001 | $2,376 +4.5% | $197,470 -3.2% |
| 2000 | $2,273 | $204,100 |
Find assessor info on the county website
Neighborhood: 97223
Nearby homes
- $414,6003 bd2 ba1k sqft8540 SW Birch St, Portland, OR 97223Off Market

- $527,3004 bd2 ba1.6k sqft8500 SW Birch St, Tigard, OR 97223Off Market
- $520,3003 bd2 ba1.2k sqft8565 SW Cedarcrest St, Portland, OR 97223Off Market
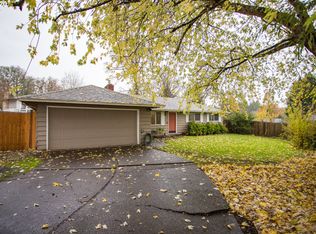
- $275,0006,969 sqft8505 SW Birch St, Portland, OR 97223Sold

- $497,4003 bd1 ba1k sqft8480 SW Birch St, Portland, OR 97223Off Market
- $520,1003 bd2 ba1.1k sqft8570 SW Birch St, Portland, OR 97223Off Market
- $633,9004 bd3 ba2k sqft8555 SW Birch St, Portland, OR 97223Off Market
- $758,3004 bd2 ba2.2k sqft8505 SW Cedarcrest St, Portland, OR 97223Off Market
Nearby schools
GreatSchools rating
- 8/10Metzger Elementary SchoolGrades: PK-5Distance: 0.6 mi
- 5/10Thomas R Fowler Middle SchoolGrades: 6-8Distance: 1.9 mi
- 4/10Tigard High SchoolGrades: 9-12Distance: 3.5 mi
Schools provided by the listing agent
- Elementary: Metzger
- Middle: Fowler
- High: Tigard
Source: RMLS (OR). This data may not be complete. We recommend contacting the local school district to confirm school assignments for this home.
Get a cash offer in 3 minutes
Find out how much your home could sell for in as little as 3 minutes with a no-obligation cash offer.
Estimated market value
$446,200
Get a cash offer in 3 minutes
Find out how much your home could sell for in as little as 3 minutes with a no-obligation cash offer.
Estimated market value
$446,200
- Oregon
- Washington County
- Metzger
- 97223
- 8530 SW Birch St
