WE'RE GOING TO SKIP THE WORD SALAD & GET RIGHT DOWN TO IT!***CUSTOM REMODELED & RENOVATED VAN METRE "BRIARWOOD MODEL LOCATED IN THE HIGHLY SOUGHT AFTER CROSSPOINTE COMMUNITY* BRAND-NEW ROOF (NOV. 2024)*ANDERSON REPLACEMENT WINDOWS (INCLUDING BREAKFAST ROOM FRENCH DOORS)* CUSTOM FRONT DOOR WITH SIDE PANELS*BRICK FRONT STOOP & WALKWAY* CUSTOM REMODELED GOURMET KITCHEN W/ GRANITE CENTER ISLAND WHICH INCLUDES BUILT-IN MICROWAVE, DECOR 5 BURNER GAS COOKTOP , BRAND-NEW BEST DOWN-DRAFT EXHAUST FAN , THERMADOR REFRIGERATOR , , DOUBLE SINKS,,DOUBLE OVENS, RECESSED LIGHTING, CUSTOM TUMBLED MARBLE BACKSPLASH & IN & UNDER CABINET LIGHTING * CUSTOM BUILT BUTLERS PANTRY BETWEEN KITCHEN & DINING ROOM*GLEAMING HARDWOOD FLOORS THROUGHOUT THE MAIN LEVEL* FAMILY ROOM W/ FLOOR TO CEILING BRICK FIREPLACE (GAS LOGS W/REMOTE), SKYLIGHTS & PLANTATION SHUTTERS* CROWN MOLDING ON BOTH MAIN & UPPER LEVELS* CUSTOM WINDOW TREATMENTS THROUGHOUT* FORMAL DINING W/ UPGRADED CHANDELIER, WALL SCONCES , CHAIR RAILING & WAINSCOTTING* JUST COMPLETED CUSTOM PAINTING, CERAMIC ENTRY, NEW NEUTRAL W/W CARPET & PAD IN THE SPACIOUS WALKOUT LOWER LEVEL THAT INCLUDES REC. ROOM, BATH & 5th BEDROOM/DEN* PRIMARY BEDROOM W/WALK-IN CLOSET, CEILING FAN & REMODELED (2016) PRIMARY BATH WITH LARGE WALK-IN SHOWER, GRANITE, DOUBLE SINKS, SKYLIGHT, RECESSED LIGHTING & CERAMIC HEATED FLOORING* REMODELED HALL BATH (NEW CERAMIC FLOORING JUST INSTALLED)* CUSTOM MAINTENANCE FREE TREX DECK OFF BREAKFAST ROOM* CUSTOM OUTDOOR SHED * EXTENSIVE LANDSCAPING WITH PATIO & LANDSCAPE LIGHTING* LAWN SPRINKLER SYSTEM* UPGRADED FRONT LIGHTING* NEWER GARAGE DOOR W/OPENER* FINISHED GARAGE W/BUILT-IN CABINETS & WORK BENCH* UTILITY SINK INSTALLED IN GARAGE* SUMP PUMP WITH BATTERY BACKUP (NEW BATTERY JUST INSTALLED)* COMMUNITY POOLS * TENNIS, PICKLEBALL, BASKETBALL & VOLLYBALL COURTS* LAKES & JOGGING/BIKING PATHS* MINUTES TO FFX.CO. PKWY., I-95, COMMUTER LOTS, COUNTY PARKS, SPRINGFILD METRO, VRE & MAJOR SHOPPING* SOUTH COUNTY MIDDLE & HIGH SCHOOLS!!**
Sold for $1,050,000
$1,050,000
8530 Silverview Dr, Lorton, VA 22079
4beds
3,418sqft
Single Family Residence
Built in 1993
10,444 Square Feet Lot
$1,069,300 Zestimate®
$307/sqft
$4,705 Estimated rent
Home value
$1,069,300
$1.02M - $1.13M
$4,705/mo
Zestimate® history
Owner options
List your home for rent
$4,705/mo
Rent Zestimate®
Find your next renter with Zillow Rental Manager. Plus, with online applications, you can quickly screen prospective tenants – for free.
$4,705/mo
Rent Zestimate®
Refinance and save
$7,086/mo
Est. payment
Refinancing to a lower rate could help reduce your monthly payments and save thousands over the life of the loan.
$7,086/mo
Est. payment
Explore your selling options
Work with a Zillow partner agent
Leverage their expertise and Zillow's premium Showcase listings to get your home seen by more buyers.
Get startedList with your own agent
Get your home in front of millions of buyers by listing it on Zillow.
Learn how to do itSell it yourself
Take full control of how buyers see your home on Zillow by listing For Sale by Owner (FSBO).
List your homeWhat's special
Remodeled hall bathBrand-new roofLawn sprinkler systemNewer garage doorCustom paintingSpacious walkout lower levelGranite center island
Zillow last checked:
Listing updated:
Listed by:
Bob Lovett 703-407-4700,
Samson Properties
Bought with:
Maria Leightley, 0225060273
Samson Properties
Source: Bright MLS,MLS#: VAFX2215500
Facts & features
Interior
Bedrooms & bathrooms
- Bedrooms: 4
- Bathrooms: 4
- Full bathrooms: 2
- 1/2 bathrooms: 2
- Main level bathrooms: 1
Rooms
- Room types: Living Room, Dining Room, Primary Bedroom, Bedroom 2, Bedroom 3, Bedroom 4, Kitchen, Family Room, Den, Foyer, Breakfast Room, Other, Recreation Room, Bathroom 2, Bathroom 3, Primary Bathroom, Half Bath
Basement
- Area: 1159
Heating
- Central, Forced Air, Humidity Control, Natural Gas
Cooling
- Central Air, Ceiling Fan(s), Electric
Appliances
- Included: Down Draft, Microwave, Dishwasher, Disposal, Dryer, Humidifier, Ice Maker, Double Oven, Oven, Oven/Range - Gas, Refrigerator, Washer, Gas Water Heater
- Laundry: Dryer In Unit, Washer In Unit
Features
- Attic, Walk-In Closet(s), Wainscotting, Upgraded Countertops, Recessed Lighting, Primary Bath(s), Pantry, Kitchen Island, Kitchen - Gourmet, Formal/Separate Dining Room, Family Room Off Kitchen, Dining Area, Crown Molding, Chair Railings, Ceiling Fan(s), Butlers Pantry, Breakfast Area, Bathroom - Walk-In Shower, Bathroom - Tub Shower, 2 Story Ceilings, Vaulted Ceiling(s)
- Flooring: Carpet, Ceramic Tile, Hardwood, Heated, Marble, Wood
- Doors: French Doors, Six Panel
- Windows: Casement, Double Hung, Double Pane Windows, Replacement, Skylight(s), Transom, Window Treatments
- Basement: Finished,Heated,Exterior Entry,Rear Entrance,Sump Pump,Walk-Out Access,Windows
- Number of fireplaces: 1
- Fireplace features: Brick, Glass Doors, Gas/Propane, Mantel(s), Screen
Interior area
- Total structure area: 3,477
- Total interior livable area: 3,418 sqft
- Finished area above ground: 2,318
- Finished area below ground: 1,100
Property
Parking
- Total spaces: 2
- Parking features: Garage Faces Front, Garage Door Opener, Driveway, Attached
- Attached garage spaces: 2
- Has uncovered spaces: Yes
Accessibility
- Accessibility features: Other
Features
- Levels: Three
- Stories: 3
- Patio & porch: Deck, Patio
- Exterior features: Lighting, Rain Gutters, Underground Lawn Sprinkler
- Pool features: Community
- Fencing: Partial
Lot
- Size: 10,444 Square Feet
- Features: Front Yard, Landscaped, No Thru Street, Rear Yard
Details
- Additional structures: Above Grade, Below Grade
- Parcel number: 0974 11 0032
- Zoning: 130
- Special conditions: Standard
Construction
Type & style
- Home type: SingleFamily
- Architectural style: Colonial
- Property subtype: Single Family Residence
Materials
- Brick Front, Vinyl Siding
- Foundation: Concrete Perimeter
- Roof: Architectural Shingle
Condition
- Excellent
- New construction: No
- Year built: 1993
Details
- Builder model: BRIARWOOD
- Builder name: VAN METRE
Utilities & green energy
- Electric: Underground
- Sewer: Public Sewer
- Water: Public
- Utilities for property: Underground Utilities
Community & HOA
Community
- Security: Smoke Detector(s), Security System
- Subdivision: Crosspointe
HOA
- Has HOA: Yes
- Amenities included: Basketball Court, Common Grounds, Jogging Path, Lake, Party Room, Pool, Tennis Court(s), Tot Lots/Playground, Volleyball Courts
- Services included: Common Area Maintenance, Pool(s), Trash
- HOA fee: $300 quarterly
- HOA name: CROSSPOINTE SWIM & RACQUET
Location
- Region: Lorton
Financial & listing details
- Price per square foot: $307/sqft
- Tax assessed value: $885,050
- Annual tax amount: $10,253
- Date on market: 12/29/2024
- Listing agreement: Exclusive Right To Sell
- Inclusions: Family Room Tv, Garage Cabinets
- Ownership: Fee Simple
Price history
| Date | Event | Price |
|---|---|---|
| 1/22/2025 | Sold | $1,050,000+5.1%$307/sqft |
Source:  Bright MLS #VAFX2215500 Report a problem Bright MLS #VAFX2215500 Report a problem | ||
| 1/1/2025 | Pending sale | $998,750$292/sqft |
Source: Bright MLS #VAFX2215500 Report a problem | ||
| 12/29/2024 | Listed for sale | $998,750+228.5%$292/sqft |
Source: Bright MLS #VAFX2215500 Report a problem | ||
| 7/27/1998 | Sold | $304,000+12.6%$89/sqft |
Source: Public Record Report a problem | ||
| 2/1/1995 | Sold | $269,900$79/sqft |
Source: Public Record Report a problem | ||
Public tax history
| Year | Property taxes | Tax assessment |
|---|---|---|
| 2025 | $10,676 +4.1% | $923,570 +4.4% |
| 2024 | $10,253 +3.3% | $885,050 +0.6% |
| 2023 | $9,924 +9.9% | $879,380 +11.4% |
| 2022 | $9,028 | $789,500 +9.3% |
| 2021 | -- | $722,620 +5.9% |
| 2020 | $8,074 +1.2% | $682,190 +1.2% |
| 2019 | $7,979 +2.5% | $674,220 +2.5% |
| 2018 | $7,782 +4.4% | $657,540 +2.4% |
| 2017 | $7,452 +0.2% | $641,820 |
| 2016 | $7,435 +1.9% | $641,820 -1.9% |
| 2015 | $7,300 +2.9% | $654,090 +2.7% |
| 2014 | $7,095 | $637,170 +4.6% |
| 2013 | -- | $609,140 |
| 2012 | -- | $609,140 |
| 2011 | -- | $609,140 |
| 2010 | -- | $609,140 |
| 2009 | -- | $609,140 -7.9% |
| 2008 | -- | $661,560 |
| 2007 | -- | $661,560 +82% |
| 2003 | -- | $363,515 +10% |
| 2002 | -- | $330,470 +18% |
| 2001 | -- | $280,060 |
Find assessor info on the county website
Neighborhood: 22079
Nearby homes
- $895,3004 bd4 ba1.9k sqft8532 Silverview Dr, Lorton, VA 22079Off Market
- $1,014,0004 bd3 ba3.3k sqft8528 Silverview Dr, Lorton, VA 22079Off Market

- $1,147,1005 bd4 ba4.4k sqft8529 Silverview Dr, Lorton, VA 22079Off Market
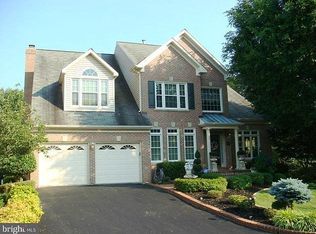
- $1,100,0005 bd4 ba3.3k sqft8527 Silverview Dr, Lorton, VA 22079Sold
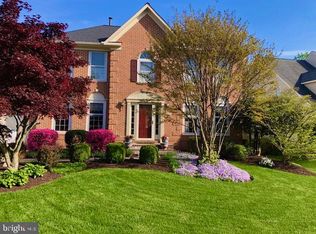
- $938,6004 bd3 ba1.9k sqft8524 Silverview Dr, Lorton, VA 22079Off Market
- $1,115,8004 bd5 ba3.8k sqft8898 Crosspointe Glen Way, Lorton, VA 22079Off Market
- $1,251,2005 bd5 ba4k sqft8517 Century Oak Ct, Fairfax Station, VA 22039Off Market
- $1,254,0004 bd5 ba3.8k sqft8900 Crosspointe Glen Way, Lorton, VA 22079Off Market
Nearby schools
GreatSchools rating
- 10/10Silverbrook Elementary SchoolGrades: PK-6Distance: 0.9 mi
- 9/10South County Middle SchoolGrades: 7-8Distance: 0.8 mi
- 8/10South County High SchoolGrades: 9-12Distance: 0.9 mi
Schools provided by the listing agent
- Elementary: Halley
- Middle: South County
- High: South County
- District: Fairfax County Public Schools
Source: Bright MLS. This data may not be complete. We recommend contacting the local school district to confirm school assignments for this home.
Get a cash offer in 3 minutes
Find out how much your home could sell for in as little as 3 minutes with a no-obligation cash offer.
Estimated market value
$1,069,300
Get a cash offer in 3 minutes
Find out how much your home could sell for in as little as 3 minutes with a no-obligation cash offer.
Estimated market value
$1,069,300
- Virginia
- Fairfax County
- Lorton
- 22079
- 8530 Silverview Dr
