Skip main navigation
Sold for $650,000
  • $650,000

    8530 Timberland Cir, Ellicott City, MD 21043

    3beds
    2,465sqft
    Townhouse
    Built in 1994
    2,610 Square Feet Lot
    $693,000 Zestimate®
    $264/sqft
    $3,574 Estimated rent

    Home value

    $693,000

    $658,000 - $728,000

    $3,574/mo

    Zestimate® history
    Loading
    Loading...

    Owner options

    List your home for rent

    $3,574/mo

    Rent Zestimate®

    Find your next renter with Zillow Rental Manager. Plus, with online applications, you can quickly screen prospective tenants – for free.

    Learn more

    $3,574/mo

    Rent Zestimate®

    Refinance and save

    $4,182/mo

    Est. payment

    Refinancing to a lower rate could help reduce your monthly payments and save thousands over the life of the loan.

    See today's rates

    $4,182/mo

    Est. payment

    Explore your selling options

    Work with a Zillow partner agent

    Leverage their expertise and Zillow's premium Showcase listings to get your home seen by more buyers.

    Get started

    List with your own agent

    Get your home in front of millions of buyers by listing it on Zillow.

    Learn how to do it

    Sell it yourself

    Take full control of how buyers see your home on Zillow by listing For Sale by Owner (FSBO).

    List your home

    What's special

    Cozy fireplaceFully updated kitchenPowder roomVersatile recreation roomAmple street parkingExtra long private drivewayFull sized laundry
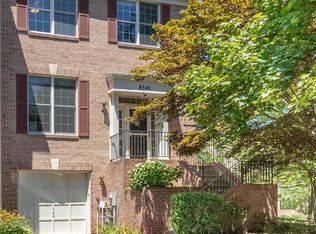
    Premium Townhomes of Timberland home & location! End unit garage townhome has been exquisitely maintained, updated, & prepared for the market. This desirable community is tucked away & surrounded by woods, but mere minutes to all choice, daily conveniences. The extra long private driveway & ample street parking are a welcome departure from many townhome communities + the HOA handles all grass mowing / fertilizing; mulching; & snow removal from the public sidewalks. Inside you will find 3 generously sized living levels - upper level with 3 bedrooms / 2 full baths + full sized laundry; main level with a striking, fully updated kitchen with adjoining breakfast area & family room with cozy fireplace; separate living & dining rooms; powder room; lower level with a versatile recreation room with a 2nd fireplace; powder room; utility/storage & a 25 x 12 garage big enough for your vehicle AND more!

    Zillow last checked:

    Listing updated:

    Listed by:

    Greg Kinnear 410-423-5280,

    RE/MAX Advantage Realty,

    Listing Team: Team Kinnear

    Bought with:

    Cati Cook, 5015806

    RE/Max Experience

    Source: Bright MLS,MLS#: MDHW2037968MLS Logo

    Facts & features

    Interior

    Bedrooms & bathrooms
    • Bedrooms: 3
    • Bathrooms: 4
    • Full bathrooms: 2
    • 1/2 bathrooms: 2
    • Main level bathrooms: 1
    Basement
    • Area: 1008
    Heating
    • Forced Air, Natural Gas
    Cooling
    • Central Air, Ceiling Fan(s), Natural Gas
    Appliances
    • Included: Refrigerator, Microwave, Dishwasher, Cooktop, Washer, Dryer, Water Heater, Disposal, Exhaust Fan, Stainless Steel Appliance(s), Gas Water Heater
    • Laundry: Upper Level
    Features
    • Breakfast Area, Ceiling Fan(s), Chair Railings, Crown Molding, Dining Area, Family Room Off Kitchen, Floor Plan - Traditional, Formal/Separate Dining Room, Eat-in Kitchen, Kitchen - Table Space, Pantry, Primary Bath(s), Recessed Lighting, Soaking Tub, Upgraded Countertops, Walk-In Closet(s), Cathedral Ceiling(s), 9'+ Ceilings
    • Flooring: Carpet, Hardwood, Ceramic Tile, Luxury Vinyl, Wood
    • Windows: Double Pane Windows, Double Hung, Screens, Skylight(s), Window Treatments
    • Basement: Improved,Interior Entry,Sump Pump,Full,Garage Access
    • Number of fireplaces: 2
    • Fireplace features: Wood Burning
    Interior area
    • Total structure area: 3,097
    • Total interior livable area: 2,465 sqft
    • Finished area above ground: 2,089
    • Finished area below ground: 376

    Property

    Parking
    • Total spaces: 1
    • Parking features: Garage Faces Front, Garage Door Opener, Attached, Driveway
    • Attached garage spaces: 1
    • Has uncovered spaces: Yes
    Accessibility
    • Accessibility features: None
    Features
    • Levels: Three
    • Stories: 3
    • Patio & porch: Deck
    • Pool features: None
    • Has view: Yes
    • View description: Garden, Trees/Woods
    Lot
    • Size: 2,610 sqft
    Details
    • Additional structures: Above Grade, Below Grade
    • Parcel number: 1402352273
    • Zoning: RED
    • Special conditions: Standard

    Construction

    Type & style
    • Home type: Townhouse
    • Architectural style: Colonial
    • Property subtype: Townhouse
    Materials
    • Brick, Vinyl Siding
    • Foundation: Permanent
    • Roof: Shingle
    Condition
    • New construction: No
    • Year built: 1994

    Utilities & green energy

    • Sewer: Public Sewer
    • Water: Public

    Community & neighborhood

    Location
    • Region: Ellicott City
    • Subdivision: Townhomes Of Timberland

    HOA & financial

    HOA
    • Has HOA: Yes
    • HOA fee: $164 monthly
    • Amenities included: Tennis Court(s)
    • Services included: Snow Removal, Maintenance Grounds, Common Area Maintenance, Lawn Care Front, Lawn Care Rear, Lawn Care Side, Management

    Other

    Other facts
    • Listing agreement: Exclusive Right To Sell
    • Ownership: Fee Simple

    Price history

    DateEventPrice
    5/10/2024Sold$650,000$264/sqft
    Source: Bright MLS #MDHW2037968 Report a problem
    4/12/2024Pending sale$650,000$264/sqft
    Source: Bright MLS #MDHW2037968 Report a problem
    4/4/2024Listed for sale$650,000+39.8%$264/sqft
    Source: Bright MLS #MDHW2037968 Report a problem
    4/1/2005Sold$465,000+108.5%$189/sqft
    Source: Public Record Report a problem
    10/5/1998Sold$223,000+4%$90/sqft
    Source: Public Record Report a problem
    8/30/1994Sold$214,500$87/sqft
    Source: Public Record Report a problem

    Public tax history

    YearProperty taxesTax assessment
    2025-- $573,600 +7.3%
    2024$6,018 +7.9%$534,500 +7.9%
    2023$5,578 +2.4%$495,400
    2022$5,445 +2.5%$495,400 +5%
    2021$5,312 +2.6%$471,800 +2.6%
    2020$5,180 $460,000
    2019$5,180 -7.4%$460,000
    2018$5,594 -17%$460,000 -1.1%
    2017$6,743 $465,100 +6.5%
    2016-- $436,533 +7%
    2015-- $407,967 +7.5%
    2014-- $379,400
    2013-- $379,400
    2012-- $379,400 -14.7%
    2011-- $444,800 0%
    2010-- $444,850
    2009-- $444,850 -6.6%
    2008-- $476,130 +13.9%
    2007-- $418,202 +16.1%
    2006-- $360,276 +19.2%
    2005-- $302,350 +9.9%
    2004-- $275,222 +10.9%
    2003-- $248,096 +12.3%
    2002-- $220,970 +1.9%
    2001-- $216,766 +155%
    2000-- $85,020

    Find assessor info on the county website

    Neighborhood: 21043

    Nearby schools

    GreatSchools rating
    Schools provided by the listing agent
    • Elementary: Veterans
    • Middle: Ellicott Mills
    • High: Centennial
    • District: Howard County Public School System

    Source: Bright MLS. This data may not be complete. We recommend contacting the local school district to confirm school assignments for this home.

    Get a cash offer in 3 minutes
    Find out how much your home could sell for in as little as 3 minutes with a no-obligation cash offer.
    Estimated market value
    $693,000
    Get a cash offer in 3 minutes
    Find out how much your home could sell for in as little as 3 minutes with a no-obligation cash offer.
    Estimated market value
    $693,000