Welcome home to this beautifully cared-for property, offering bright, inviting spaces and thoughtful updates throughout. A covered front porch welcomes you inside to the sun-filled main-level living room, where a large picture window fills the space with natural light. The kitchen features updated fixtures, a sunny breakfast nook, and all-new appliances installed within the past two years. Just off the kitchen, the spacious sunroom provides additional living and entertaining space with direct access to the backyard patio. Three bedrooms are located on the main level, including one currently transformed into a generous walk-in closet that can easily be converted back into a bedroom. A full bathroom with modern updates completes the main floor. Downstairs, the large family room is centered around a wood-burning fireplace. Just off the family room, the large non-conforming bedroom serves as the primary retreat and includes a bar area, an en-suite three-quarter bathroom, and an additional bonus room with endless potential as a dream walk-in closet, home office, nursery, hobby room, or additional storage.The extra-long, finished garage is equipped with a 220V heater and offers future flexibility for EV charging. A bonus room located behind the garage is currently used as a home gym but would also make an excellent workshop, playroom, studio, or storage area. Outside, enjoy a beautifully landscaped, fully fenced backyard with irrigation in both the front and back, a large patio for outdoor dining and entertaining, and two storage sheds. Conveniently located near Trailside Park, Standley Lake Regional Park, neighborhood trails, shopping and dining along 88th Avenue, and access to US-36, this home combines comfortable living with everyday convenience.
Sold for $521,000
Street View
$521,000
8530 W 88th Place, Westminster, CO 80021
4beds
2,094sqft
Single Family Residence
Built in 1972
7,841 Square Feet Lot
$520,900 Zestimate®
$249/sqft
$3,049 Estimated rent
Home value
$520,900
$495,000 - $552,000
$3,049/mo
Zestimate® history
Owner options
List your home for rent
$3,049/mo
Rent Zestimate®
Find your next renter with Zillow Rental Manager. Plus, with online applications, you can quickly screen prospective tenants – for free.
$3,049/mo
Rent Zestimate®
Refinance and save
$3,206/mo
Est. payment
Refinancing to a lower rate could help reduce your monthly payments and save thousands over the life of the loan.
$3,206/mo
Est. payment
Explore your selling options
Work with a Zillow partner agent
Leverage their expertise and Zillow's premium Showcase listings to get your home seen by more buyers.
Get startedList with your own agent
Get your home in front of millions of buyers by listing it on Zillow.
Learn how to do itSell it yourself
Take full control of how buyers see your home on Zillow by listing For Sale by Owner (FSBO).
List your homeWhat's special
Zillow last checked:
Listing updated:
Listed by:
Hayley Mork 720-442-4898 Hayley@Dynamic-Dwellings.com,
Dynamic Dwellings LLC
Bought with:
Elyse Sublette, 100055864
Key Team Real Estate Corp.
Source: REcolorado as distributed by MLS GRID,MLS#: 4532135
Facts & features
Interior
Bedrooms & bathrooms
- Bedrooms: 4
- Bathrooms: 2
- Full bathrooms: 1
- 3/4 bathrooms: 1
- Main level bathrooms: 1
- Main level bedrooms: 3
Bedroom
- Description: Currently Used As A Walk-In Closet, Can Easily Be Turned Back Into A Bedroom. Sliding Windows W/ Colonial Grille Detail. Built-In Shelving.
- Level: Main
- Area: 120 Square Feet
- Dimensions: 10 x 12
Bedroom
- Description: Second Bedroom On Main Floor, Sliding Windows With Colonial Grille Detail
- Level: Main
- Area: 117 Square Feet
- Dimensions: 13 x 9
Bedroom
- Description: Third Bedroom On Main Floor, Sliding Windows W/ Colonial Grille Detail, Original Closet Doors Are Still At The Property If One Would Want To Convert It Back Into A Closet
- Level: Main
- Area: 130 Square Feet
- Dimensions: 10 x 13
Bedroom
- Description: Non-Conforming Bedroom W/ Large Walk-In Closet That Is Also Large Enough To Be An Office Space, En-Suite Bathroom
- Level: Basement
- Area: 240 Square Feet
- Dimensions: 15 x 16
Bathroom
- Description: Newly Updated Shower And Fixtures, Bathtub Frameless Pivot Shower Door.
- Level: Main
- Area: 50 Square Feet
- Dimensions: 10 x 5
Bathroom
- Description: En-Suite Bathroom W/ Shower
- Features: En Suite Bathroom
- Level: Basement
- Area: 60 Square Feet
- Dimensions: 12 x 5
Bonus room
- Description: Currently Used As A Gym, Would Be A Great Workshop, Playroom Or Extra Storage
- Level: Main
- Area: 121 Square Feet
- Dimensions: 11 x 11
Family room
- Description: Wood-Burning Fireplace W/ Future Potential For Gas Conversion.
- Level: Basement
- Area: 280 Square Feet
- Dimensions: 14 x 20
Kitchen
- Description: All New Appliances, Gas Stove, Large Area For Breakfast Nook, Skylight Brings In Lots Of Natural Light.
- Level: Main
- Area: 220 Square Feet
- Dimensions: 11 x 20
Laundry
- Description: Unfinished Laundry & Utility Room
- Level: Basement
- Area: 187 Square Feet
- Dimensions: 11 x 17
Living room
- Description: Large Window With Lots Of Natural Light
- Level: Main
- Area: 204 Square Feet
- Dimensions: 17 x 12
Sun room
- Description: Bonus Room/ Sunroom, Currently Used As A Dining Room, Bay Window, Half-Vaulted Ceiling, Recessed Lighting, Ceiling Fan & Sliding Door W/ Access To Back Patio
- Level: Main
- Area: 132 Square Feet
- Dimensions: 12 x 11
Heating
- Forced Air
Cooling
- Evaporative Cooling
Appliances
- Included: Dishwasher, Dryer, Gas Water Heater, Microwave, Oven, Range, Refrigerator, Washer
- Laundry: In Unit
Features
- Ceiling Fan(s), Smart Thermostat, Vaulted Ceiling(s)
- Flooring: Carpet, Tile, Wood
- Windows: Bay Window(s), Skylight(s)
- Basement: Finished
- Number of fireplaces: 1
- Fireplace features: Family Room, Wood Burning
Interior area
- Total structure area: 2,094
- Total interior livable area: 2,094 sqft
- Finished area above ground: 1,182
- Finished area below ground: 684
Property
Parking
- Total spaces: 3
- Parking features: Concrete, Heated Garage, Garage Door Opener
- Attached garage spaces: 1
- Details: Off Street Spaces: 2
Features
- Levels: One
- Stories: 1
- Patio & porch: Covered, Front Porch, Patio
- Exterior features: Private Yard
- Fencing: Full
Lot
- Size: 7,841 Square Feet
- Features: Irrigated
Details
- Parcel number: 100853
- Special conditions: Standard
Construction
Type & style
- Home type: SingleFamily
- Property subtype: Single Family Residence
Materials
- Wood Siding
- Foundation: Concrete Perimeter
- Roof: Composition
Condition
- Year built: 1972
Utilities & green energy
- Electric: 220 Volts in Garage
- Sewer: Public Sewer
- Water: Public
Community & HOA
Community
- Subdivision: Kings Mill
HOA
- Has HOA: No
Location
- Region: Westminster
Financial & listing details
- Price per square foot: $249/sqft
- Tax assessed value: $431,237
- Annual tax amount: $2,201
- Date on market: 7/31/2026
- Listing terms: 1031 Exchange,Cash,Conventional,FHA,VA Loan
- Exclusions: Sellers Personal Property.
- Ownership: Individual
- Road surface type: Paved
Price history
| Date | Event | Price |
|---|---|---|
| 10/2/2026 | Sold | $521,000+0.6%$249/sqft |
Source:  REcolorado as distributed by MLS GRID #4532135 Report a problem REcolorado as distributed by MLS GRID #4532135 Report a problem | ||
| 8/31/2026 | Pending sale | $518,000$247/sqft |
Source: REcolorado as distributed by MLS GRID #4532135 Report a problem | ||
| 8/22/2026 | Price change | $518,000-2.3%$247/sqft |
Source: REcolorado as distributed by MLS GRID #4532135 Report a problem | ||
| 7/31/2026 | Listed for sale | $529,999+1.9%$253/sqft |
Source: REcolorado as distributed by MLS GRID #4532135 Report a problem | ||
| 9/5/2023 | Sold | $520,000$248/sqft |
Source: Public Record Report a problem | ||
Public tax history
| Year | Property taxes | Tax assessment |
|---|---|---|
| 2025 | $1,988 +34.4% | $26,952 +3.2% |
| 2024 | $1,479 +21.1% | $26,123 |
| 2023 | $1,221 -1.5% | $26,123 +15.3% |
| 2022 | $1,239 +19.9% | $22,654 -2.8% |
| 2021 | $1,034 | $23,306 +12.6% |
| 2020 | $1,034 +1.6% | $20,704 |
| 2019 | $1,017 +23.6% | $20,704 +16.3% |
| 2018 | $823 | $17,805 |
| 2017 | $823 +38.6% | $17,805 +13.8% |
| 2016 | $594 | $15,642 |
| 2015 | $594 +20.7% | $15,642 +27.7% |
| 2014 | $492 -3.1% | $12,252 |
| 2013 | $508 -48.8% | $12,252 -4.4% |
| 2012 | $991 -2.7% | $12,817 |
| 2011 | $1,019 +0.1% | $12,817 -3.4% |
| 2010 | $1,018 +77.1% | $13,270 |
| 2009 | $575 +0.2% | $13,270 -11.3% |
| 2008 | $574 +7.7% | $14,960 |
| 2007 | $532 -50% | $14,960 +9.1% |
| 2006 | $1,065 -5.2% | $13,710 -2.7% |
| 2005 | $1,123 +10.7% | $14,090 |
| 2004 | $1,014 +101.2% | $14,090 |
| 2003 | $504 -49.1% | $14,090 +2.2% |
| 2002 | $990 +7.9% | $13,780 +19.9% |
| 2001 | $918 -1.1% | $11,490 |
| 2000 | $928 | $11,490 |
Find assessor info on the county website
Neighborhood: 80021
Nearby homes
- $457,6004 bd2 ba1.4k sqft8520 W 88th Pl, Westminster, CO 80021Off Market
- $486,0003 bd2 ba1.2k sqft8821 Cody St, Westminster, CO 80021Off Market
- $504,0005 bd3 ba984 sqft8510 W 88th Pl, Westminster, CO 80021Off Market
- $542,9004 bd3 ba1.9k sqft8540 W 88th Pl, Westminster, CO 80021Off Market
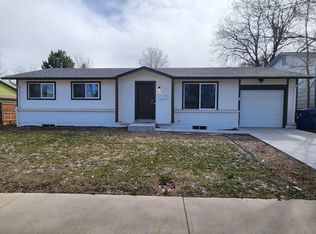
- $---- bd-- ba-- sqft8540 W 88th Pl, Broomfield, CO 80021Off Market
- $511,0004 bd2 ba1.8k sqft8810 Cody St, Westminster, CO 80021Off Market
- $500,0004 bd2 ba1.5k sqft8820 Cody St, Westminster, CO 80021Sold
- $413,5003 bd2 ba784 sqft8541 W 88th Pl, Westminster, CO 80021Off Market
Nearby schools
GreatSchools rating
- 5/10Weber Elementary SchoolGrades: PK-5Distance: 0.7 mi
- NAMoore Middle SchoolGrades: 6-8Distance: 0.1 mi
- 3/10Pomona High SchoolGrades: 6-12Distance: 0.5 mi
Schools provided by the listing agent
- Elementary: Weber
- Middle: Pomona
- High: Pomona
- District: Jefferson County R-1
Source: REcolorado as distributed by MLS GRID. This data may not be complete. We recommend contacting the local school district to confirm school assignments for this home.
Get a cash offer in 3 minutes
Find out how much your home could sell for in as little as 3 minutes with a no-obligation cash offer.
Estimated market value
$520,900
Get a cash offer in 3 minutes
Find out how much your home could sell for in as little as 3 minutes with a no-obligation cash offer.
Estimated market value
$520,900
- Colorado
- Jefferson County
- Westminster
- 80021
- 8530 W 88th Place
