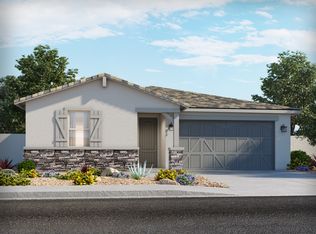
The Gull floor plan has 1,262 square feet, 3 bedrooms, 2 bathrooms and a 2 car garage. The kitchen is the heart of the home and features granite countertops, hardwood cabinets and a large kitchen island. The kitchen overlooks the great room and through two large sliding glass doors into the backyard. The covered patio accents the backyard perfectly and provides a lovely place for the family to grill out. Some amazing features for this home include a Smart thermostat, desert front yard landscaping, Eaton Z-Wave Smart Switch, 20 x 20 tile in all wet areas, upgraded carpet with stain guard and more! Images represent the Gull plan only and may vary from homes as built.
This property is not currently displayed as for sale or rent on Zillow. This may be different from what's on other websites or public sources.