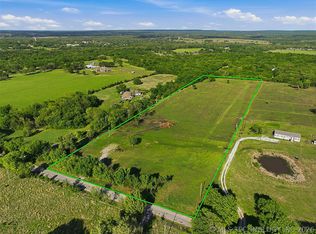
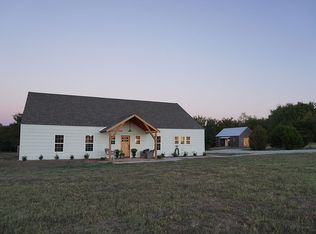
Horse Lover’s Dream property with a luxurious sprawling single story home sitting on approx. 68.5 acres with easterly picturesque views as far as the eyes can see! Wonderful gated entry and iron pipe fencing! Here you will enjoy peacefulness while being approx. 35 minutes to Tulsa! Amenities include an inground pool, 90 x 170 arena, 34 x 52 barn w/4 horse stalls and room for more! Tack room, bathroom & laundry! 84 x 48 shop w/extended cover, 3 loafing sheds, horse trailer carport, hay fields and a pond! Inside you’ll enjoy high ceilings, open space, hardwood floors, quality finishes, an abundance of large windows, French doors, natural light and a wonderful flow for easy living AND entertaining! You’ll delight in the spacious chef’s kitchen, complete with a fireplace to cook in or added ambiance, an island with seating, vegetable sink, lots of cabinets, pullouts, pantry, granite countertops, sub zero refrigerator, 6 burner gas stove, warming drawers and large eating bar where cooking and conversations are enjoyed! The family room flows from the kitchen with yet another bar seating area which has a wine frig and sink, a fireplace flanked by French doors, built ins and more fantastic views! The master suite is private with French doors directly to the covered patio! It has an ensuite bath, his and her vanities and makeup vanity, large shower & large walk in closet with custom built ins. There is an efficient office with a lot of built ins, a big laundry room w/sink and cabinets! All bedrooms have walk in closets AND bathrooms!! Inside saferoom! Surround sound throughout including the oversized garage!
Sold for $860,000
$860,000
8530 Western Dr, Beggs, OK 74421
4beds
3,966sqft
Single Family Residence
Built in 2001
68.05 Acres Lot
$901,500 Zestimate®
$217/sqft
$2,960 Estimated rent
Home value
$901,500
$811,000 - $1.00M
$2,960/mo
Zestimate® history
Owner options
List your home for rent
$2,960/mo
Rent Zestimate®
Find your next renter with Zillow Rental Manager. Plus, with online applications, you can quickly screen prospective tenants – for free.
$2,960/mo
Rent Zestimate®
Refinance and save
$4,130/mo
Est. payment
Refinancing to a lower rate could help reduce your monthly payments and save thousands over the life of the loan.
$4,130/mo
Est. payment
Explore your selling options
Work with a Zillow partner agent
Leverage their expertise and Zillow's premium Showcase listings to get your home seen by more buyers.
Get startedList with your own agent
Get your home in front of millions of buyers by listing it on Zillow.
Learn how to do itSell it yourself
Take full control of how buyers see your home on Zillow by listing For Sale by Owner (FSBO).
List your homeWhat's special
Inground poolTack roomQuality finishesIron pipe fencingMaster suiteLarge showerEnsuite bath
Zillow last checked:
Listing updated:
Listed by:
S C Clifford 918-637-2090,
Chinowth & Cohen
Bought with:
Stevie E. Thornburg, 173495
RE/MAX Results
Source: MLS Technology, Inc.,MLS#: 2321874 Originating MLS: MLS Technology
Originating MLS: MLS TechnologyFacts & features
Interior
Bedrooms & bathrooms
- Bedrooms: 4
- Bathrooms: 3
- Full bathrooms: 3
Primary bedroom
- Description: Master Bedroom,Private Bath,Walk-in Closet
- Level: First
Bedroom
- Description: Bedroom,Private Bath
- Level: First
Bedroom
- Description: Bedroom,Pullman Bath
- Level: First
Bedroom
- Description: Bedroom,Pullman Bath
- Level: First
Primary bathroom
- Description: Master Bath,Double Sink,Separate Shower,Whirlpool
- Level: First
Bathroom
- Description: Hall Bath,Full Bath
- Level: First
Dining room
- Description: Dining Room,Formal
- Level: First
Game room
- Description: Game/Rec Room,Wetbar
- Level: First
Kitchen
- Description: Kitchen,Breakfast Nook,Island,Pantry
- Level: First
Living room
- Description: Living Room,Fireplace
- Level: First
Office
- Description: Office,Bookcase
- Level: First
Utility room
- Description: Utility Room,Inside,Sink
- Level: First
Heating
- Propane, Multiple Heating Units, Zoned
Cooling
- 2 Units, Zoned
Appliances
- Included: Built-In Oven, Dishwasher, Disposal, Microwave, Range, Refrigerator, Stove, Electric Oven, Electric Water Heater, Gas Range, Plumbed For Ice Maker
- Laundry: Washer Hookup, Electric Dryer Hookup
Features
- Wet Bar, Granite Counters, High Ceilings, Ceiling Fan(s), Programmable Thermostat
- Flooring: Carpet, Tile, Wood
- Doors: Insulated Doors
- Windows: Vinyl, Insulated Windows
- Basement: None
- Number of fireplaces: 2
- Fireplace features: Wood Burning
Interior area
- Total structure area: 3,966
- Total interior livable area: 3,966 sqft
Property
Parking
- Total spaces: 2
- Parking features: Attached, Garage, Other, Garage Faces Side, Asphalt
- Attached garage spaces: 2
Features
- Levels: One
- Stories: 1
- Patio & porch: Covered, Patio
- Exterior features: Concrete Driveway, Gravel Driveway, Lighting
- Pool features: Fiberglass, In Ground
- Fencing: Barbed Wire,Pipe
Lot
- Size: 68.05 Acres
- Features: Farm, Mature Trees, Pond on Lot, Ranch
Details
- Additional structures: Barn(s), Workshop
- Parcel number: 46553115N12EC01000
- Horses can be raised: Yes
- Horse amenities: Horses Allowed
Construction
Type & style
- Home type: SingleFamily
- Architectural style: French Provincial
- Property subtype: Single Family Residence
Materials
- Brick, Wood Frame
- Foundation: Slab
- Roof: Asphalt,Fiberglass
Condition
- Year built: 2001
Utilities & green energy
- Sewer: Lagoon
- Water: Rural
- Utilities for property: Phone Available, Water Available
Green energy
- Energy efficient items: Doors, Windows
Community & HOA
Community
- Security: Safe Room Interior, Security System Owned, Smoke Detector(s)
- Subdivision: Okmulgee Co Unplatted
HOA
- Has HOA: No
Location
- Region: Beggs
Financial & listing details
- Price per square foot: $217/sqft
- Tax assessed value: $607,259
- Annual tax amount: $5,885
- Date on market: 6/22/2023
- Cumulative days on market: 2 days
- Listing terms: Conventional,Other,VA Loan
Price history
| Date | Event | Price |
|---|---|---|
| 8/9/2023 | Sold | $860,000+1.2%$217/sqft |
Source:  MLS Technology, Inc. #2321874 Report a problem MLS Technology, Inc. #2321874 Report a problem | ||
| 6/26/2023 | Pending sale | $850,000$214/sqft |
Source: MLS Technology, Inc. #2321874 Report a problem | ||
| 6/22/2023 | Listed for sale | $850,000+61.3%$214/sqft |
Source: MLS Technology, Inc. #2321874 Report a problem | ||
| 7/1/2019 | Sold | $527,000-18.9%$133/sqft |
Source: MLS Technology, Inc. #1838642 Report a problem | ||
| 4/17/2018 | Listing removed | $649,500$164/sqft |
Source: Coldwell Banker Select #1739874 Report a problem | ||
| 11/15/2017 | Price change | $649,500-3.8%$164/sqft |
Source: Coldwell Banker Select #1739874 Report a problem | ||
| 9/5/2017 | Price change | $675,000-4.3%$170/sqft |
Source: Coldwell Banker Select / G7 Ranches #1715583 Report a problem | ||
| 5/26/2017 | Listed for sale | $705,000+701.1%$178/sqft |
Source: Coldwell Banker Select #1715583 Report a problem | ||
| 5/16/1997 | Sold | $88,000$22/sqft |
Source: Agent Provided Report a problem | ||
Public tax history
| Year | Property taxes | Tax assessment |
|---|---|---|
| 2025 | $7,227 +10.6% | $72,871 +4.5% |
| 2024 | $6,537 +1.4% | $69,725 +0.9% |
| 2023 | $6,448 +9.6% | $69,126 +10.4% |
| 2022 | $5,885 -3.1% | $62,640 |
| 2021 | $6,075 +3.2% | $62,640 -0.9% |
| 2020 | $5,888 +22.9% | $63,240 +22.5% |
| 2019 | $4,789 | $51,619 +0.3% |
| 2018 | $4,789 0% | $51,453 +3% |
| 2017 | $4,791 +13% | $49,954 +3% |
| 2016 | $4,239 | $48,500 +3% |
| 2015 | $4,239 +1.8% | $47,087 +3% |
| 2014 | $4,166 -0.5% | $45,715 +3% |
| 2013 | $4,186 -0.1% | $44,384 |
| 2012 | $4,190 +0.3% | $44,384 |
| 2011 | $4,179 +5.1% | $44,384 +5% |
| 2010 | $3,975 | $42,270 |
| 2009 | $3,975 +4.5% | $42,270 0% |
| 2008 | $3,802 +3.3% | $42,271 |
| 2007 | $3,680 | $42,271 |
Find assessor info on the county website
Neighborhood: 74421
Nearby homes
- $219,8003 bd2 ba1.3k sqft8730 Western Dr, Beggs, OK 74421Off Market
- $149,0009.35 Acres8794 Western Dr, Beggs, OK 74421Lot/Land
- $644,8003 bd2 ba4k sqft8498 Western Dr, Beggs, OK 74421Off Market
- $456,1004 bd2 ba2.1k sqft8906 Western Dr, Beggs, OK 74421Off Market
- $701,9004 bd3 ba4.1k sqft8494 Western Dr, Beggs, OK 74421Off Market
- $333,9004 bd2 ba2k sqft8480 Western Dr, Beggs, OK 74421Off Market
- $--55 AcresFoster Dr, Beggs, OK 74421Off Market
- $227,8003 bd2 ba1.3k sqft8350 Western Dr, Beggs, OK 74421Off Market
Nearby schools
GreatSchools rating
- 9/10Beggs Elementary SchoolGrades: PK-4Distance: 1.2 mi
- 4/10Beggs Middle SchoolGrades: 5-8Distance: 1.2 mi
- 5/10Beggs High SchoolGrades: 9-12Distance: 1.2 mi
Schools provided by the listing agent
- Elementary: Beggs
- Middle: Beggs
- High: Beggs
- District: Beggs - Sch Dist (84)
Source: MLS Technology, Inc.. This data may not be complete. We recommend contacting the local school district to confirm school assignments for this home.


Get pre-qualified for a loan
At Zillow Home Loans, we can pre-qualify you in as little as 5 minutes with no impact to your credit score.An equal housing lender. NMLS #10287.
Sell for more on Zillow
Get a Zillow Showcase℠ listing at no additional cost and you could sell for .
$901,500
2% more
+$18,030
With Zillow Showcase(estimated)
$919,530
- Oklahoma
- Okmulgee County
- Beggs
- 74421
- 8530 Western Dr
Nearby cities
Nearby zip codes
Other Beggs Topics
