Welcome to 8531 W Belk Drive in Tallahassee - a well-maintained home offering comfort, space, and versatility. This property features a functional floor plan with spacious living areas, abundant natural light, and a seamless flow perfect for both everyday living and entertaining. The kitchen offers ample cabinet space and overlooks the main living area, making it ideal for gathering with family and guests. The primary suite provides a private retreat with generous closet space and an en-suite bath. Additional bedrooms are well-sized and versatile for guests, a home office, or flex space. A standout feature of this property is the studio located at the rear of the home, offering its own private exterior entrance with no interior access to the main home. The studio includes a kitchenette, shower and toilet, and its own separate septic system - making it ideal for guests, extended family, a home-based business, or potential rental income. Step outside to enjoy a sizable yard - perfect for relaxing, gardening, or hosting weekend get-togethers. Located in a quiet area with easy access to schools, shopping, and major roadways, this home combines peaceful living with everyday convenience. Whether you're a first-time buyer, investor, or looking for added flexibility, this property offers a unique opportunity.
Sold for $151,000
$151,000
8531 Belk Dr W, Tallahassee, FL 32310
3beds
1,860sqft
Manufactured Home, Single Family Residence
Built in 2007
10,018 Square Feet Lot
$174,200 Zestimate®
$81/sqft
$1,552 Estimated rent
Home value
$174,200
$165,000 - $183,000
$1,552/mo
Zestimate® history
Owner options
List your home for rent
$1,552/mo
Rent Zestimate®
Find your next renter with Zillow Rental Manager. Plus, with online applications, you can quickly screen prospective tenants – for free.
$1,552/mo
Rent Zestimate®
Refinance and save
$1,097/mo
Est. payment
Refinancing to a lower rate could help reduce your monthly payments and save thousands over the life of the loan.
$1,097/mo
Est. payment
Explore your selling options
Work with a Zillow partner agent
Leverage their expertise and Zillow's premium Showcase listings to get your home seen by more buyers.
Get startedList with your own agent
Get your home in front of millions of buyers by listing it on Zillow.
Learn how to do itSell it yourself
Take full control of how buyers see your home on Zillow by listing For Sale by Owner (FSBO).
List your homeWhat's special
Abundant natural lightFunctional floor plan
Zillow last checked:
Listing updated:
Listed by:
Clint Bailey 850-879-2529,
Superior Realty Group LLC
Bought with:
Clint Bailey, 3536984
Superior Realty Group LLC
Source: TBR,MLS#: 399412
Facts & features
Interior
Bedrooms & bathrooms
- Bedrooms: 3
- Bathrooms: 2
- Full bathrooms: 2
Rooms
- Room types: Bonus Room, Utility Room
Primary bedroom
- Dimensions: 14x14
Bedroom 2
- Dimensions: 13x13
Bedroom 3
- Dimensions: 12x12
Dining room
- Dimensions: 13x14
Family room
- Dimensions: 0
Kitchen
- Dimensions: 15x14
Living room
- Dimensions: 19x16
Heating
- Central, Electric
Cooling
- Central Air, Ceiling Fan(s), Electric
Appliances
- Included: Dishwasher, Ice Maker, Oven, Range, Refrigerator
Features
- Garden Tub/Roman Tub, High Ceilings, Stall Shower
- Flooring: Plank, Vinyl
- Has fireplace: No
Interior area
- Total structure area: 1,860
- Total interior livable area: 1,860 sqft
Property
Parking
- Parking features: Driveway
- Has uncovered spaces: Yes
Features
- Stories: 1
- Patio & porch: Deck
- Has view: Yes
- View description: None
Lot
- Size: 10,018 Square Feet
Details
- Parcel number: 12073223315 D0100
- Special conditions: Standard
Construction
Type & style
- Home type: MobileManufactured
- Architectural style: One Story,Traditional
- Property subtype: Manufactured Home, Single Family Residence
Condition
- Year built: 2007
Utilities & green energy
- Sewer: Septic Tank
Community & HOA
Community
- Subdivision: WHISPERING PINES UNREC
Location
- Region: Tallahassee
Financial & listing details
- Price per square foot: $81/sqft
- Tax assessed value: $97,449
- Annual tax amount: $1,598
- Date on market: 5/2/2026
- Cumulative days on market: 33 days
- Listing terms: Conventional,FHA,VA Loan
- Road surface type: Paved
- Body type: Double Wide
Price history
| Date | Event | Price |
|---|---|---|
| 6/4/2026 | Sold | $151,000-13.7%$81/sqft |
Source:  TBR #399412 Report a problem TBR #399412 Report a problem | ||
| 5/6/2026 | Contingent | $175,000$94/sqft |
Source: TBR #399412 Report a problem | ||
| 5/2/2026 | Listed for sale | $175,000+199.1%$94/sqft |
Source: TBR #399412 Report a problem | ||
| 1/7/2015 | Sold | $58,500+82.8%$31/sqft |
Source: TBR #252760 Report a problem | ||
| 10/27/2014 | Sold | $32,000-20%$17/sqft |
Source: TBR #249890 Report a problem | ||
| 9/19/2014 | Listed for sale | $39,990+73.9%$22/sqft |
Source: Lord & Stanley Realty, Inc. #249890 Report a problem | ||
| 3/21/2007 | Sold | $23,000$12/sqft |
Source: Public Record Report a problem | ||
Public tax history
| Year | Property taxes | Tax assessment |
|---|---|---|
| 2025 | $1,598 +6% | $80,716 +10% |
| 2024 | $1,508 +9.6% | $73,378 +10% |
| 2023 | $1,377 +15.2% | $66,707 +10% |
| 2022 | $1,195 +7.8% | $60,643 +10% |
| 2021 | $1,108 -0.3% | $55,130 -2.3% |
| 2020 | $1,111 -2.7% | $56,402 -2.2% |
| 2019 | $1,142 | $57,673 -2.2% |
| 2018 | $1,142 -2.5% | $58,944 -2.1% |
| 2017 | $1,171 -6.8% | $60,216 -2.1% |
| 2016 | $1,257 | $61,487 -1.2% |
| 2015 | $1,257 | $62,235 +0.6% |
| 2014 | $1,257 | $61,889 -9.1% |
| 2013 | -- | $68,110 -1.5% |
| 2012 | -- | $69,124 -5.1% |
| 2011 | -- | $72,873 -3.2% |
| 2010 | -- | $75,254 -2.7% |
| 2009 | -- | $77,305 -18.8% |
| 2008 | -- | $95,157 +534.4% |
| 2007 | -- | $15,000 +25% |
| 2006 | -- | $12,000 -19.9% |
| 2005 | -- | $14,987 |
| 2004 | -- | $14,987 -8.7% |
| 2003 | -- | $16,415 +33.5% |
| 2002 | -- | $12,299 -30.3% |
| 2001 | -- | $17,637 |
| 2000 | $346 | $17,637 |
Find assessor info on the county website
Neighborhood: 32310
Nearby homes
- $30,00010,018 Square Feet8533 Belk Dr W, Tallahassee, FL 32310Off Market
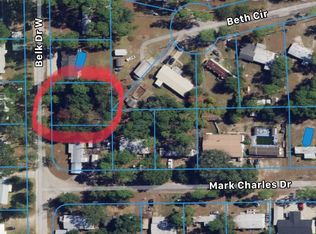
- $30,000-- bd-- ba-- sqft8527 Belk Dr W, Tallahassee, FL 32310Off Market
- $30,000-- bd-- ba-- sqft217 Beth Cir, Tallahassee, FL 32310Off Market
- $64,6003 bd2 ba1.3k sqft8532 Belk Dr W, Tallahassee, FL 32310Off Market
- $30,000-- bd-- ba-- sqft8535 Belk Dr W, Tallahassee, FL 32310Off Market
- $53,700-- bd-- ba1.2k sqft8536 Belk Dr W, Tallahassee, FL 32310Off Market
- $38,4803 bd2 ba1.4k sqft8523 Belk Dr W, Tallahassee, FL 32310Off Market
- $52,600-- bd-- ba960 sqft8526 Belk Dr W, Tallahassee, FL 32310Off Market
Nearby schools
GreatSchools rating
- 3/10Fort Braden Elementary SchoolGrades: PK-8Distance: 4.6 mi
- 2/10Amos P. Godby High SchoolGrades: 9-12Distance: 7.4 mi
Schools provided by the listing agent
- Elementary: FT. BRADEN
- Middle: FT. BRADEN
- High: GODBY
Source: TBR. This data may not be complete. We recommend contacting the local school district to confirm school assignments for this home.
Sell for more on Zillow
Get a Zillow Showcase℠ listing at no additional cost and you could sell for .
$174,200
2% more
+$3,484
With Zillow Showcase(estimated)
$177,684
- Florida
- Leon County
- Tallahassee
- 32310
- 8531 Belk Dr W
Nearby cities
Nearby neighborhoods
Nearby zip codes
Other Tallahassee Topics
