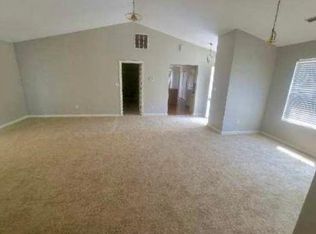
Welcome to this charming two bedroom ranch-style home located in the desirable Sedona subdivision! Designed for easy one-level living, this home features and open concept floor plan that creates a bright and inviting space, perfect for both everyday living and entertaining. The spacious primary bedroom offers a walk in closet and private bath complete with a walk in shower. Convenient main floor laundry adds to this great homes functional layout. A full partially finished basement allows for even more versatility, ideal for a family room, home office, a workout area and tons of storage. Step outside to your peaceful backyard deck that is ideal for relaxing, entertaining or soaking up the peaceful surrounding. Situated on a nice size lot, this home comes equipped with a large storage shed with a roll up garage door, perfect for all your tools and toys. As an additional bonus, this home includes a Generac whole house generator for added peace of mind. Lets not overlook that the location can't be beat - just south of Rt 30 and close to shopping, restaurants, and hospitals. This home truly offers comfort, convenience, and extra space in one perfect package!! Don't miss your chance to make it yours! Property is being sold AS-IS and fully furnished
Closed
$270,000
8531 Buchanan St, Merrillville, IN 46410
2beds
1,834sqft
Single Family Residence
Built in 1996
0.27 Acres Lot
$279,200 Zestimate®
$147/sqft
$2,149 Estimated rent
Home value
$279,200
$260,000 - $299,000
$2,149/mo
Zestimate® history
Owner options
List your home for rent
$2,149/mo
Rent Zestimate®
Find your next renter with Zillow Rental Manager. Plus, with online applications, you can quickly screen prospective tenants – for free.
$2,149/mo
Rent Zestimate®
Refinance and save
$1,782/mo
Est. payment
Refinancing to a lower rate could help reduce your monthly payments and save thousands over the life of the loan.
$1,782/mo
Est. payment
Explore your selling options
Work with a Zillow partner agent
Leverage their expertise and Zillow's premium Showcase listings to get your home seen by more buyers.
Get startedList with your own agent
Get your home in front of millions of buyers by listing it on Zillow.
Learn how to do itSell it yourself
Take full control of how buyers see your home on Zillow by listing For Sale by Owner (FSBO).
List your homeWhat's special
Partially finished basementMain floor laundrySpacious primary bedroomBright and inviting spacePeaceful backyard deckWalk in closetOpen concept floor plan
Zillow last checked:
Listing updated:
Listed by:
Kelly ONeill,
Realty Executives Premier 219-462-2224,
Alexis O'Neill,
Realty Executives Premier
Bought with:
Daniel Spitale, RB14051138
McColly Real Estate
Wendy Embry, RB14037576
McColly Real Estate
Source: NIRA as distributed by MLS GRID,MLS#: 819048
Facts & features
Interior
Bedrooms & bathrooms
- Bedrooms: 2
- Bathrooms: 2
- Full bathrooms: 2
Rooms
- Room types: Bedroom 2, Primary Bedroom, Living Room, Kitchen, Family Room
Primary bedroom
- Area: 174
- Dimensions: 14.5 x 12.0
Bedroom 2
- Area: 110
- Dimensions: 11.0 x 10.0
Family room
- Area: 551
- Dimensions: 29.0 x 19.0
Kitchen
- Area: 130.5
- Dimensions: 14.5 x 9.0
Living room
- Area: 594.5
- Dimensions: 29.0 x 20.5
Heating
- Forced Air
Appliances
- Included: Dishwasher, Washer, Refrigerator, Microwave, Dryer
- Laundry: Gas Dryer Hookup, Washer Hookup, Main Level
Features
- Cathedral Ceiling(s), Open Floorplan, High Ceilings, Laminate Counters, Eat-in Kitchen, Ceiling Fan(s)
- Windows: Blinds
- Basement: Full,Sump Pump,Storage Space,Partially Finished
- Number of fireplaces: 1
- Fireplace features: Gas, Living Room
Interior area
- Total structure area: 1,834
- Total interior livable area: 1,834 sqft
- Finished area above ground: 1,234
Property
Parking
- Total spaces: 2
- Parking features: Attached, Driveway, Garage Faces Front, Garage Door Opener
- Attached garage spaces: 2
- Has uncovered spaces: Yes
Features
- Levels: One
- Patio & porch: Deck
- Exterior features: Rain Gutters, Storage
- Has view: Yes
- View description: Neighborhood
Lot
- Size: 0.27 Acres
- Features: Back Yard, Landscaped, Front Yard
Details
- Parcel number: 451228104003000030
Construction
Type & style
- Home type: SingleFamily
- Property subtype: Single Family Residence
Condition
- New construction: No
- Year built: 1996
Utilities & green energy
- Sewer: Public Sewer
- Water: Public
- Utilities for property: Cable Connected, Underground Utilities, Sewer Connected, Sewer Available, Natural Gas Connected
Community & HOA
Community
- Subdivision: Sedona Add
HOA
- Has HOA: Yes
- Amenities included: None
- HOA fee: $80 annually
- HOA name: Sedona Home Owners Association
- HOA phone: 219-880-3573
Location
- Region: Merrillville
Financial & listing details
- Price per square foot: $147/sqft
- Tax assessed value: $227,500
- Annual tax amount: $2,115
- Date on market: 4/14/2025
- Listing agreement: Exclusive Right To Sell
- Listing terms: Cash,VA Loan,FHA,Conventional
Price history
| Date | Event | Price |
|---|---|---|
| 5/28/2025 | Sold | $270,000+0%$147/sqft |
Source:  NIRA as distributed by MLS GRID #819048 Report a problem NIRA as distributed by MLS GRID #819048 Report a problem | ||
| 5/2/2025 | Pending sale | $269,900$147/sqft |
Source: NIRA as distributed by MLS GRID #819048 Report a problem | ||
| 4/20/2025 | Contingent | $269,900$147/sqft |
Source: NIRA as distributed by MLS GRID #819048 Report a problem | ||
| 4/14/2025 | Listed for sale | $269,900$147/sqft |
Source: NIRA as distributed by MLS GRID #819048 Report a problem | ||
Public tax history
| Year | Property taxes | Tax assessment |
|---|---|---|
| 2025 | $2,266 +7.1% | $231,000 +0.4% |
| 2024 | $2,115 +3.9% | $230,100 +1.1% |
| 2023 | $2,036 +12.9% | $227,500 +12.5% |
| 2022 | $1,804 +9% | $202,200 +12.8% |
| 2021 | $1,656 +5.4% | $179,200 +7.3% |
| 2020 | $1,571 -22.6% | $167,000 +1.8% |
| 2019 | $2,031 +5.4% | $164,000 +4.6% |
| 2018 | $1,926 +23% | $156,800 +3% |
| 2017 | $1,565 | $152,200 -1.4% |
| 2016 | $1,565 +2.8% | $154,300 -0.3% |
| 2014 | $1,523 -6.6% | $154,700 -1.8% |
| 2013 | $1,630 -15.8% | $157,600 -0.5% |
| 2012 | $1,936 +6.2% | $158,400 +1.5% |
| 2011 | $1,823 +7.1% | $156,100 +3.6% |
| 2010 | $1,701 | $150,700 -3% |
| 2009 | -- | $155,300 |
Find assessor info on the county website
Neighborhood: 46410
Nearby homes
- $347,2005 bd3 ba2.2k sqft8519 Buchanan St, Merrillville, IN 46410Off Market

- $--5 bd3 ba2.4k sqft8519 Buchanan St #30, Merrillville, IN 46410Off Market

- $271,9003 bd2 ba1.5k sqft8541 Buchanan St, Merrillville, IN 46410Off Market
- $238,3003 bd2 ba1.2k sqft8528 Pierce Pl, Merrillville, IN 46410Off Market
- $323,3003 bd2 ba1.9k sqft8507 Buchanan St, Merrillville, IN 46410Off Market
- $346,1003 bd2 ba2.7k sqft8540 Pierce Pl, Merrillville, IN 46410Off Market
- $325,2004 bd2 ba2.9k sqft8516 Pierce Pl, Merrillville, IN 46410Off Market
- $244,8003 bd1 ba1.2k sqft1280 W 86th Ave, Merrillville, IN 46410Off Market
Nearby schools
GreatSchools rating
- 4/10Homer Iddings Elementary SchoolGrades: PK-4Distance: 1.7 mi
- 5/10Pierce Middle SchoolGrades: 7-8Distance: 2.1 mi
- 3/10Merrillville High SchoolGrades: 9-12Distance: 2.5 mi
Get a cash offer in 3 minutes
Find out how much your home could sell for in as little as 3 minutes with a no-obligation cash offer.
Estimated market value
$279,200
Get a cash offer in 3 minutes
Find out how much your home could sell for in as little as 3 minutes with a no-obligation cash offer.
Estimated market value
$279,200
- Indiana
- Lake County
- Merrillville
- 46410
- 8531 Buchanan St
Nearby cities
Nearby zip codes
Other Merrillville Topics
