Skip main navigation
Off market
  • $251,600

    8531 Castle Pine Ct #8531, Charlotte, NC 28226

    3beds
    1,189sqft
    Garden
    Built in 1973
    -- sqft lot
    $251,600 Zestimate®
    $212/sqft
    $1,836 Estimated rent

    Home value

    $251,600

    $234,000 - $269,000

    $1,836/mo

    Zestimate® history
    Loading
    Loading...

    Owner options

    List your home for rent

    $1,836/mo

    Rent Zestimate®

    Find your next renter with Zillow Rental Manager. Plus, with online applications, you can quickly screen prospective tenants – for free.

    Learn more

    $1,836/mo

    Rent Zestimate®

    Refinance and save

    $1,723/mo

    Est. payment

    Refinancing to a lower rate could help reduce your monthly payments and save thousands over the life of the loan.

    See today's rates

    $1,723/mo

    Est. payment

    Explore your selling options

    Work with a Zillow partner agent

    Leverage their expertise and Zillow's premium Showcase listings to get your home seen by more buyers.

    Get started

    List with your own agent

    Get your home in front of millions of buyers by listing it on Zillow.

    Learn how to do it

    Sell it yourself

    Take full control of how buyers see your home on Zillow by listing For Sale by Owner (FSBO).

    List your home

    What's special

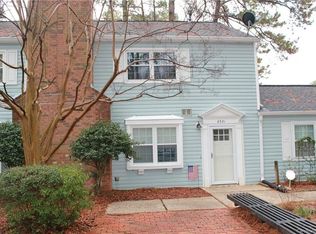
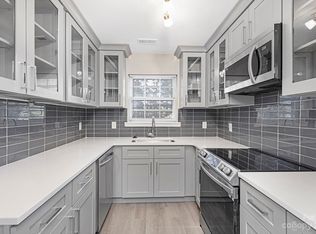
    Livable SF 1479. Charming & spacious 3-bedroom condo that borders pine tree courtyard. Wood flooring, tile, ceiling fans, washer/dryer, carport. Living room with wood-burning fireplace. Large dining and kitchen area. Patio enclosed with its own heat source serves as a workshop/bonus room. Perfect for remodeling to make your own or as an investment for rental! Close to shops, banks, restaurants, medical and city bus line.

    This property is not currently displayed as for sale or rent on Zillow. This may be different from what's on other websites or public sources.

    Facts & features

    Interior

    Bedrooms & bathrooms
    • Bedrooms: 3
    • Bathrooms: 3
    • Full bathrooms: 2
    • 1/2 bathrooms: 1
    Appliances
    • Included: Dishwasher, Dryer, Refrigerator, Washer
    Features
    • Storage Unit, Attic Stairs Pulldown, Pantry, Built-Ins, Cable Available, Cable Available
    • Flooring: Hardwood
    • Has fireplace: Yes
    Interior area
    • Total interior livable area: 1,189 sqft

    Property

    Parking
    • Parking features: Carport
    Features
    • Entry level: Main
    • Exterior features: Wood
    Lot
    • Features: End Unit, Level
    Details
    • Parcel number: 22122134
    • Zoning: Condominium

    Construction

    Type & style
    • Home type: Townhouse
    • Property subtype: Garden
    Condition
    • Year built: 1973

    Utilities & green energy

    • Sewer: City Sewer

    Community & HOA

    HOA
    • Has HOA: Yes
    • HOA fee: $216 monthly
    Location
    • Region: Charlotte

    Financial & listing details

    • Price per square foot: $212/sqft

    Price history

    DateEventPrice
    12/19/2016Sold$115,000-1.7%$97/sqft
    Source: Canopy MLS as distributed by MLS GRID #3213757 Report a problem
    11/15/2016Pending sale$117,000$98/sqft
    Source: Keller Williams - Ballantyne Area #3213757 Report a problem
    11/10/2016Price change$117,000-6.4%$98/sqft
    Source: Keller Williams - Ballantyne Area #3213757 Report a problem
    9/14/2016Listed for sale$125,000+212.5%$105/sqft
    Source: Keller Williams Ballantyne Area #3213757 Report a problem
    8/5/2011Listing removed$40,000$34/sqft
    Source: Coldwell Banker United Realtors #2002413 Report a problem
    6/18/2011Price change$40,000-18.4%$34/sqft
    Source: Coldwell Banker United Realtors #2002413 Report a problem
    5/5/2011Price change$49,000-19.8%$41/sqft
    Source: Coldwell Banker United Realtors #2002413 Report a problem
    3/31/2011Price change$61,100-21.2%$51/sqft
    Source: Coldwell Banker United Realtors #2002413 Report a problem
    2/26/2011Listed for sale$77,500$65/sqft
    Source: Coldwell Banker United Realtors #2002413 Report a problem

    Public tax history

    Tax history is unavailable.
    Find assessor info on the county website

    Neighborhood: Hwy 51-Park Road

    Nearby schools

    GreatSchools rating
    Schools provided by the listing agent
    • Elementary: Pineville
    • High: South Mecklenburg

    Source: The MLS. This data may not be complete. We recommend contacting the local school district to confirm school assignments for this home.

    Get a cash offer in 3 minutes
    Find out how much your home could sell for in as little as 3 minutes with a no-obligation cash offer.
    Estimated market value
    $251,600
    Get a cash offer in 3 minutes
    Find out how much your home could sell for in as little as 3 minutes with a no-obligation cash offer.
    Estimated market value
    $251,600