Skip main navigation
Pending
  • $475,000

    8531 Hallet St, Lenexa, KS 66215

    4beds
    2,499sqft
    : 
    $3,080/mo
    Get pre-qualified
    Single Family Residence
    Built in 1988
    10,340 Square Feet Lot
    $-- Zestimate®
    $190/sqft
    $23/mo HOA

    What's special

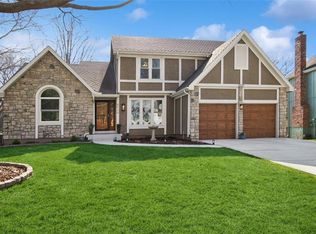
    Welcome home to this beautifully maintained gem in the highly desirable Oak Valley community! From the moment you step inside, you'll appreciate the bright, open floor plan designed for both everyday living and effortless entertaining. The spacious great room flows seamlessly into the kitchen and breakfast area, where expansive windows flood the home with natural light and showcase the beautifully landscaped backyard. Step outside to your private outdoor retreat featuring a patio and lush gardens—the perfect setting for morning coffee, summer barbecues, or relaxing evenings with family and friends. The main-level primary suite offers comfort and convenience with a private ensuite bath and walk-in closet. Just off the entry, the formal dining room provides flexible space that can easily serve as a home office, playroom, or sitting room. Upstairs, you'll find three generously sized bedrooms and a full hall bath, while the conveniently located main-level laundry room and half bath add to the home's thoughtful design. A full unfinished basement provides abundant storage and endless potential for future living space. The Little Mill Creek Trail system is just steps from the backyard of the home, leading you to the Sar-Ko-Par aquatic center and skate park without crossing over 87th st. Located just minutes from vibrant Lenexa City Center, you'll enjoy one of Johnson County's premier destinations for dining, shopping, entertainment, and recreation. Spend weekends exploring the Lenexa Public Market, relaxing in Central Green Park, visiting the state-of-the-art recreation center, browsing the farmers market, or enjoying the area's popular restaurants, breweries, community events, and beautiful walking trails. This exceptional location truly offers the perfect blend of convenience, lifestyle, and community. Hurry in...It won't last! Selling As Is.
    20 days
    |
    1,626
    |
    112
    |

    Likely to sell faster than

    Zillow last checked:

    Listing updated:

    Listed by:

    Susan Palmer 816-510-5840,

    ReeceNichols - Country Club Plaza

    Source: Heartland MLS as distributed by MLS GRID,MLS#: 2634175MLS Logo

      Facts & features

      Interior

      Bedrooms & bathrooms
      • Bedrooms: 4
      • Bathrooms: 3
      • Full bathrooms: 2
      • 1/2 bathrooms: 1
      Primary bedroom
      • Features: Carpet, Ceiling Fan(s)
      • Level: First
      • Area: 234 Square Feet
      • Dimensions: 18 x 13
      Bedroom 2
      • Features: Carpet
      • Level: Second
      • Area: 156 Square Feet
      • Dimensions: 13 x 12
      Bedroom 3
      • Features: Carpet
      • Level: Second
      • Area: 168 Square Feet
      • Dimensions: 14 x 12
      Bedroom 4
      • Features: Carpet
      • Level: Second
      • Area: 156 Square Feet
      • Dimensions: 13 x 12
      Primary bathroom
      • Features: Ceramic Tiles, Double Vanity, Separate Shower And Tub
      • Level: First
      Breakfast room
      • Features: Ceiling Fan(s)
      • Level: First
      • Area: 140 Square Feet
      • Dimensions: 14 x 10
      Dining room
      • Features: Carpet
      • Level: First
      • Area: 132 Square Feet
      • Dimensions: 12 x 11
      Great room
      • Features: Carpet
      • Level: First
      • Area: 323 Square Feet
      • Dimensions: 17 x 19
      Kitchen
      • Features: Granite Counters
      • Level: First
      • Area: 182 Square Feet
      • Dimensions: 13 x 14
      Laundry
      • Level: First
      Heating
      • Natural Gas
      Cooling
      • Attic Fan
      Appliances
      • Included: Dishwasher, Disposal, Microwave, Refrigerator, Free-Standing Electric Oven
      • Laundry: Main Level, Off The Kitchen
      Features
      • Ceiling Fan(s), Kitchen Island, Pantry, Walk-In Closet(s)
      • Flooring: Carpet, Tile, Wood
      • Doors: Storm Door(s)
      • Windows: Skylight(s), Storm Window(s), Thermal Windows, Wood Frames
      • Basement: Concrete,Full,Interior Entry,Unfinished
      • Number of fireplaces: 1
      • Fireplace features: Gas Starter, Great Room, Masonry, Fireplace Screen
      Interior area
      • Total structure area: 2,499
      • Total interior livable area: 2,499 sqft
      • Finished area above ground: 2,499

      Property

      Parking
      • Total spaces: 2
      • Parking features: Attached, Garage Door Opener, Garage Faces Front
      • Attached garage spaces: 2
      Features
      • Patio & porch: Patio
      • Spa features: Bath
      Lot
      • Size: 10,340 Square Feet
      • Features: Acreage, Adjoin Greenspace
      Details
      • Parcel number: IP51870000 0009
      • Special conditions: As Is

      Construction

      Type & style
      • Home type: SingleFamily
      • Architectural style: Traditional
      • Property subtype: Single Family Residence
      Materials
      • Board & Batten Siding, Stone Trim
      • Roof: Composition
      Condition
      • Year built: 1988
      Details
      • Builder name: Acuff

      Utilities & green energy

      • Sewer: Public Sewer
      • Water: Public

      Community & HOA

      Community
      • Security: Security System, Smoke Detector(s)
      • Subdivision: Oak Valley
      HOA
      • Has HOA: Yes
      • Services included: Curbside Recycle, Trash
      • HOA fee: $275 annually
      • HOA name: Oak Valley Homes Assoc.
      Location
      • Region: Lenexa

      Financial & listing details

      • Price per square foot: $190/sqft
      • Tax assessed value: $447,800
      • Annual tax amount: $5,633
      • Date on market: 8/8/2026
      • Listing terms: Cash,Conventional
      • Ownership: Private

        Estimated market value

        Not available

        Estimated sales range

        Not available

        Not available

        Price history

        DateEventPrice
        8/19/2026Pending sale$475,000$190/sqft
        Source: Heartland MLS as distributed by MLS GRID #2634175 Report a problem
        8/11/2026Contingent$475,000$190/sqft
        Source: Heartland MLS as distributed by MLS GRID #2634175 Report a problem
        8/8/2026Listed for sale$475,000$190/sqft
        Source: Heartland MLS as distributed by MLS GRID #2634175 Report a problem
        10/8/2014Sold--
        Source: Heartland MLS as distributed by MLS GRID #1895022 Report a problem

        Public tax history

        YearProperty taxesTax assessment
        2025$5,633 +4.7%$51,497 +6%
        2024$5,380 +3.8%$48,587 +5.5%
        2023$5,181 +8.7%$46,034 +8.7%
        2022$4,768 $42,331 +13.4%
        2021-- $37,329 +3%
        2020$4,340 $36,225 -0.2%
        2019-- $36,282 +0.1%
        2018-- $36,259 +5.7%
        2017$4,276 +7.6%$34,293 +9.1%
        2016$3,973 +0.4%$31,441 -0.4%
        2015$3,958 +11.8%$31,556 +15.4%
        2013$3,540 +10.5%$27,347 +3.8%
        2012$3,204 +1.5%$26,335 -3.4%
        2010$3,155 -8.5%$27,255 -10%
        2009$3,450 -5.5%$30,279 -3%
        2008$3,651 +2.3%$31,220 +1.4%
        2007$3,568 +5.3%$30,785 +0.4%
        2006$3,387 $30,648 +2.1%
        2005-- $30,027
        Find assessor info on the county website

        Monthly payment

        Est. payment

        Payment breakdown

        Explore the cost of this home by adjusting the details. Changes won't be saved.
        All calculations are estimates and provided by Zillow, Inc. for informational purposes only. Actual amounts may vary.
        HOA fees may include property taxes on listings classified as Co-Ops. Contact the listing agent and/or owner for fee details.
        See how much you could borrow to make a competitive offer.

        Climate risks

        Neighborhood: 66215

        Getting around

        49 / 100
        Car-Dependent
        46 / 100
        Somewhat Bikeable

        Nearby schools

        GreatSchools rating

        A local agent can set up tours, give advice and negotiate with sellers.

        Browse local experts

        Similar homes