Step inside a premier offering among The Grove's elite homes. Since its completion, this stunning European Villa has been lightly used by out-of-town owners, preserving its like-new condition throughout. It sits on a private lot backing to open space and a serene creek for year-round privacy, with the all-brick mortar-rub exterior blending timeless Old World charm with modern luxury. A courtyard-style entrance welcomes you with a 4-car garage and an elegant approach. Inside, nearly 7,500 square feet of maximized living space unfolds with rich sand-and-finish oak plank flooring throughout the first and second floors. The professional kitchen boasts Wolf, Sub-Zero, and Cove appliances, a large serving island, a built-in buffet, and a walk-in pantry with a Miele coffee machine and prep area. Nearby are a formal dining room and a butler’s pantry. The lavish primary suite and a versatile sixth bedroom sit on the main level. An elevator provides easy access from the main level to the basement—a rare feature. Upstairs, three en-suite bedroom suites surround a large family room with four built-in kids' bunks. The lower level offers an entertainer’s paradise: game space with bar and 100-bottle wine column, sliders to a covered terrace with BBQ center, and a flat backyard perfect for a family soccer game or even a pool! It also includes a second primary suite for guests or generational living, an office with terrace access, and a storm room set up as a home gym. Outside, enjoy a wide upper terrace with a fireplace and electric screens for cozy sunsets, plus a lower terrace with a custom fire pit and luxurious hot tub. Old World elegance meets maximized modern luxury in this exceptional home for an unparalleled lifestyle in The Grove!
Active
$3,278,000
8531 Heirloom Blvd, College Grove, TN 37046
6beds
7,450sqft
Single Family Residence, Residential
Built in 2020
0.5 Acres Lot
$-- Zestimate®
$440/sqft
$275/mo HOA
What's special
Large serving islandBuilt-in buffetOffice with terrace accessCourtyard-style entranceFormal dining room
- 93 days |
- 218 |
- 14 |
Zillow last checked:
Listing updated:
Listed by:
Ben Jenkins 615-368-3044,
Grove Realty, LLC 615-368-3044,
Eli Epley 615-368-3044,
Grove Realty, LLC
Source: RealTracs MLS as distributed by MLS GRID,MLS#: 3179619
Facts & features
Interior
Bedrooms & bathrooms
- Bedrooms: 6
- Bathrooms: 9
- Full bathrooms: 6
- 1/2 bathrooms: 3
- Main level bedrooms: 2
Bedroom 1
- Features: Suite
- Level: Suite
- Area: 288 Square Feet
- Dimensions: 18x16
Bedroom 2
- Features: Bath
- Level: Bath
- Area: 182 Square Feet
- Dimensions: 13x14
Bedroom 3
- Features: Bath
- Level: Bath
- Area: 196 Square Feet
- Dimensions: 14x14
Bedroom 4
- Features: Bath
- Level: Bath
- Area: 224 Square Feet
- Dimensions: 14x16
Primary bathroom
- Features: Double Vanity
- Level: Double Vanity
Dining room
- Features: Formal
- Level: Formal
- Area: 224 Square Feet
- Dimensions: 14x16
Kitchen
- Area: 320 Square Feet
- Dimensions: 16x20
Living room
- Features: Great Room
- Level: Great Room
- Area: 560 Square Feet
- Dimensions: 28x20
Other
- Features: Bedroom 5
- Level: Bedroom 5
- Area: 270 Square Feet
- Dimensions: 18x15
Other
- Features: Bedroom 6
- Level: Bedroom 6
- Area: 272 Square Feet
- Dimensions: 16x17
Recreation room
- Features: Second Floor
- Level: Second Floor
- Area: 480 Square Feet
- Dimensions: 24x20
Heating
- Natural Gas
Cooling
- Central Air
Appliances
- Included: Double Oven, Electric Oven, Gas Range, Dishwasher, Disposal, Freezer, Microwave, Refrigerator
- Laundry: Electric Dryer Hookup, Washer Hookup
Features
- Built-in Features, Ceiling Fan(s), Elevator, Entrance Foyer, Extra Closets, High Ceilings, Open Floorplan, Pantry, Walk-In Closet(s)
- Flooring: Wood, Tile
- Basement: Finished,Full
- Number of fireplaces: 2
- Fireplace features: Gas
Interior area
- Total structure area: 7,450
- Total interior livable area: 7,450 sqft
- Finished area above ground: 5,410
- Finished area below ground: 2,040
Property
Parking
- Total spaces: 4
- Parking features: Garage Door Opener, Garage Faces Side, Driveway
- Garage spaces: 4
- Has uncovered spaces: Yes
Features
- Levels: Three Or More
- Stories: 3
- Patio & porch: Deck, Covered, Patio, Screened
- Exterior features: Gas Grill
- Pool features: Association
- Has spa: Yes
- Spa features: Private
Lot
- Size: 0.5 Acres
- Dimensions: 100 x 200
Details
- Parcel number: 094142K A 00700 00021142K
- Special conditions: Standard
Construction
Type & style
- Home type: SingleFamily
- Property subtype: Single Family Residence, Residential
Materials
- Brick
Condition
- New construction: No
- Year built: 2020
Utilities & green energy
- Sewer: STEP System
- Water: Private
- Utilities for property: Natural Gas Available, Water Available, Underground Utilities
Community & HOA
Community
- Security: Security System, Smoke Detector(s)
- Subdivision: The Grove
HOA
- Has HOA: Yes
- Amenities included: Clubhouse, Dog Park, Fitness Center, Gated, Golf Course, Park, Playground, Pool, Sidewalks, Tennis Court(s), Underground Utilities, Trail(s)
- Services included: Maintenance Grounds
- HOA fee: $275 monthly
Location
- Region: College Grove
Financial & listing details
- Price per square foot: $440/sqft
- Tax assessed value: $3,690,200
- Annual tax amount: $9,586
- Date on market: 4/20/2026
Estimated market value
Not available
Estimated sales range
Not available
Not available
Price history
| Date | Event | Price |
|---|---|---|
| 4/20/2026 | Listed for sale | $3,278,000-8.8%$440/sqft |
Source:  RealTracs MLS as distributed by MLS GRID #3179619 Report a problem RealTracs MLS as distributed by MLS GRID #3179619 Report a problem | ||
| 8/20/2024 | Listing removed | $3,595,500$483/sqft |
Source: RealTracs MLS as distributed by MLS GRID #2677832 Report a problem | ||
| 7/11/2024 | Listed for sale | $3,595,500-2.7%$483/sqft |
Source: RealTracs MLS as distributed by MLS GRID #2677832 Report a problem | ||
| 7/10/2024 | Listing removed | -- |
Source: RealTracs MLS as distributed by MLS GRID #2650121 Report a problem | ||
| 6/5/2024 | Price change | $3,695,500-2.1%$496/sqft |
Source: RealTracs MLS as distributed by MLS GRID #2650121 Report a problem | ||
| 5/2/2024 | Listed for sale | $3,775,500$507/sqft |
Source: RealTracs MLS as distributed by MLS GRID #2650121 Report a problem | ||
| 5/1/2024 | Listing removed | -- |
Source: RealTracs MLS as distributed by MLS GRID #2633882 Report a problem | ||
| 3/22/2024 | Listed for sale | $3,775,500+40.4%$507/sqft |
Source: RealTracs MLS as distributed by MLS GRID #2633882 Report a problem | ||
| 7/19/2021 | Sold | $2,690,000+864.2%$361/sqft |
Source: Public Record Report a problem | ||
| 4/26/2019 | Listing removed | $279,000$37/sqft |
Source: Towne Creek Realty #1976805 Report a problem | ||
| 1/28/2019 | Price change | $279,000-5.4%$37/sqft |
Source: Towne Creek Realty #1976805 Report a problem | ||
| 10/4/2018 | Listed for sale | $294,900$40/sqft |
Source: Towne Creek Realty #1976805 Report a problem | ||
Public tax history
| Year | Property taxes | Tax assessment |
|---|---|---|
| 2025 | $11,993 +25.1% | $922,550 +80.9% |
| 2024 | $9,586 | $509,875 |
| 2023 | $9,586 | $509,875 |
| 2022 | $9,586 | $509,875 |
| 2021 | $9,586 +96.9% | $509,875 +132.5% |
| 2020 | $4,869 +224.8% | $219,325 +224.9% |
| 2019 | $1,499 | $67,500 |
| 2018 | -- | $67,500 |
| 2017 | $1,451 | $67,500 |
| 2016 | -- | $67,500 |
Find assessor info on the county website
Monthly payment
Est. payment
Payment breakdown
Explore the cost of this home by adjusting the details. Changes won't be saved.Climate risks
Neighborhood: 37046
Nearby schools
GreatSchools rating
- 9/10College Grove Elementary SchoolGrades: K-5Distance: 2.6 mi
- 8/10Fred J Page Middle SchoolGrades: 6-8Distance: 3.6 mi
- 9/10Fred J Page High SchoolGrades: 9-12Distance: 3.4 mi
Schools provided by the listing agent
- Elementary: College Grove Elementary
- Middle: Fred J Page Middle School
- High: Fred J Page High School
Source: RealTracs MLS as distributed by MLS GRID. This data may not be complete. We recommend contacting the local school district to confirm school assignments for this home.
- $3,127,6000.49 Acres8531 Heirloom Blvd LOT 7007, College Grove, TN 37046Off Market

- $3,978,7000.49 Acres8527 Heirloom Blvd, College Grove, TN 37046Off Market
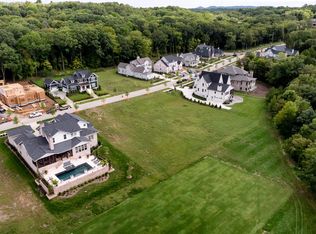
- $3,429,1006 bd9 ba8.1k sqft8527 Heirloom Blvd LOT 7006, College Grove, TN 37046Off Market

- $3,458,4006 bd6 ba7k sqft8535 Heirloom Blvd, College Grove, TN 37046Off Market

- $3,400,0005 bd6 ba5.4k sqft8523 Heirloom Blvd, College Grove, TN 37046Sold
- $4,489,4005 bd7 ba8k sqft8539 Heirloom Blvd, College Grove, TN 37046Off Market
- $2,963,7004 bd4 ba4k sqft8532 Heirloom Blvd, College Grove, TN 37046Off Market
- $--0.4 Acres8532 Heirloom Blvd LOT 7060, College Grove, TN 37046Off Market
A local agent can set up tours, give advice and negotiate with sellers.
A local lender can help you make sure your offer is ready when you are.
Similar homes
- $3,490,0005 bd7 ba6.5k sqft8725 Weller Ln Lot 16026, College Grove, TN 37046New Construction

 MLS ID #3244570, Ben Jenkins. RealTracs MLS as distributed by MLS GRID
 - $3,795,0005 bd7 ba6.5k sqft8064 Heirloom Blvd, College Grove, TN 37046For Sale
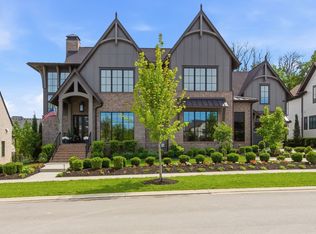 MLS ID #3206966, Louis Belote. RealTracs MLS as distributed by MLS GRID
 - $2,495,0004 bd5 ba5k sqft8645 Belladonna Dr, College Grove, TN 37046For Sale
 MLS ID #3264256, Allison (Ali) Noel. RealTracs MLS as distributed by MLS GRID
 - $3,679,0005 bd7 ba5.7k sqft8860 Edgecomb Dr, College Grove, TN 37046For Sale
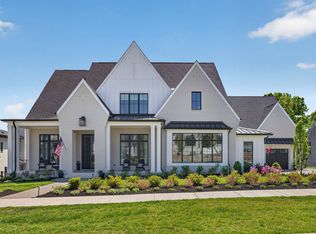 MLS ID #3183405, Vickie Freas. RealTracs MLS as distributed by MLS GRID
 - $2,995,0004 bd6 ba5.1k sqft5005 Native Pony Trl, College Grove, TN 37046For SaleMLS ID #3245439, Robert Shiels. RealTracs MLS as distributed by MLS GRID
- $2,695,0004 bd5 ba5.2k sqft9307 Double Run Ct, College Grove, TN 37046For SaleMLS ID #3229313, Leigh Gillig. RealTracs MLS as distributed by MLS GRID
- $3,999,9956 bd9 ba8.9k sqft9314 Double Run Ct Lot 15043, College Grove, TN 37046New ConstructionMLS ID #3254786, Robert Shiels. RealTracs MLS as distributed by MLS GRID
- $2,195,0005 bd7 ba4k sqft8776 Belladonna Dr, College Grove, TN 37046For SaleMLS ID #3169744, Lori Sherry. RealTracs MLS as distributed by MLS GRID
- $4,887,5005 bd8 ba7.8k sqft5214 Wildings Blvd, College Grove, TN 37046For SaleMLS ID #3182524, Maria Holland. RealTracs MLS as distributed by MLS GRID
- $4,599,0005 bd6 ba6.3k sqft5053 Native Pony Trl, College Grove, TN 37046For SaleMLS ID #3176159, Edison Cook, III. RealTracs MLS as distributed by MLS GRID
- $2,439,9994 bd6 ba5.4k sqft5182 Wildings Blvd, College Grove, TN 37046For SaleMLS ID #3215456, Amanda Uggla. RealTracs MLS as distributed by MLS GRID
- $2,689,9005 bd7 ba6.4k sqft1808 Camborne Pl, Brentwood, TN 37027For SaleMLS ID #3304247, Erin Krueger. RealTracs MLS as distributed by MLS GRID
- $4,899,9005 bd7 ba6.6k sqft5026 Hilltop Ln, College Grove, TN 37046For SaleMLS ID #3175517, Tim Thompson. RealTracs MLS as distributed by MLS GRID
- $3,429,9005 bd7 ba5.4k sqft6313 Percheron Ln, Arrington, TN 37014For SaleMLS ID #3215919, Rita Ash. RealTracs MLS as distributed by MLS GRID
- $4,550,0005 bd5 ba5.1k sqft7108 Mason Grove Ct, College Grove, TN 37046For SaleMLS ID #3132980, Christopher Apple. RealTracs MLS as distributed by MLS GRID
- $3,189,9906 bd6 ba8.5k sqft81 Governors Way, Brentwood, TN 37027For SaleMLS ID #3220932, Erin Krueger. RealTracs MLS as distributed by MLS GRID
- $2,849,5006 bd8 ba5.6k sqft7128 Bonterra Dr, Franklin, TN 37064For SaleMLS ID #3231017, Susan Gregory. RealTracs MLS as distributed by MLS GRID
- $4,299,9004 bd6 ba4.6k sqft7373 Harlow Dr, College Grove, TN 37046For SaleMLS ID #3139880, Marabeth Poole. RealTracs MLS as distributed by MLS GRID
- $2,999,9905 bd6 ba5.1k sqft7201 Bonterra Ct, Franklin, TN 37064For SaleMLS ID #3211103, Clifton Chason / 714-381-1160. RealTracs MLS as distributed by MLS GRID
- $2,999,9996 bd8 ba7.6k sqft1601 Eastwood Dr, Brentwood, TN 37027For SaleMLS ID #3216602, RL Hesson. RealTracs MLS as distributed by MLS GRID
