Welcome to this beautifully maintained single-story home located in one of Fresno's most desirable communities! This home offers an inviting open-concept floor plan filled with natural light, high ceilings, and well thought out updates throughout. The home features a spacious kitchen with pristine cabinetry and breakfast. The living room features exceptional space and a cozy fireplace suitable for everyday life and entertainment. The master bedroom features a relaxing retreat with a generous walk-in closet and access to the backyard. The master bathroom alongside the room features a newly redesigned bathroom featuring a new vanity and modernly designed shower. The home also features two additional bedrooms and a full bathroom to feature a practical space for any additional guest moving in. Step outside into a beautiful landscaped backyard complete with a screen and covered patio.Additional highlights to the property included an attached two car garage, tile roof, mature landscaping, and HOA maintained gated community amenities featuring a private park. This home is located near shopping, dining, trails, and top-rated Clovis Unified Schools. This move-in ready home offers top-tier amenities ready for it's next owner.
For sale
$509,000
8531 N Talladega Way, Fresno, CA 93720
3beds
2baths
1,613sqft
Residential, Single Family Residence
Built in 2002
5,998 Square Feet Lot
$503,100 Zestimate®
$316/sqft
$130/mo HOA
What's special
- 37 days
- 550
- 37
Likely to sell faster than
Zillow last checked:
Listing updated:
Listed by:
Celso Romero DRE #01397875 559-978-8877,
Golden View Realty,
Josiah C. Romero DRE #02235650 559-974-5454,
Golden View Realty
Source: Fresno MLS,MLS#: 653044Originating MLS: Fresno MLS
Facts & features
Interior
Bedrooms & bathrooms
- Bedrooms: 3
- Bathrooms: 2
Primary bedroom
- Area: 0
- Dimensions: 0 x 0
Bedroom 1
- Area: 0
- Dimensions: 0 x 0
Bedroom 2
- Area: 0
- Dimensions: 0 x 0
Bedroom 3
- Area: 0
- Dimensions: 0 x 0
Bedroom 4
- Area: 0
- Dimensions: 0 x 0
Bathroom
- Features: Tub/Shower, Shower
Dining room
- Features: Formal
- Area: 0
- Dimensions: 0 x 0
Family room
- Area: 0
- Dimensions: 0 x 0
Kitchen
- Area: 0
- Dimensions: 0 x 0
Living room
- Area: 0
- Dimensions: 0 x 0
Basement
- Area: 0
Heating
- Has Heating (Unspecified Type)
Cooling
- Central Air
Appliances
- Included: Built In Range/Oven
- Laundry: Inside
Features
- Flooring: Carpet, Laminate
- Windows: Double Pane Windows, Skylight(s)
- Basement: None
- Number of fireplaces: 1
- Fireplace features: Zero Clearance
Interior area
- Total structure area: 1,613
- Total interior livable area: 1,613 sqft
Property
Parking
- Total spaces: 2
- Parking features: Open
- Attached garage spaces: 2
- Has uncovered spaces: Yes
Features
- Levels: One
- Stories: 1
- Patio & porch: Covered, Screened
Lot
- Size: 5,998 Square Feet
- Dimensions: 60 x 100
- Features: Urban, Sprinklers In Front, Mature Landscape
Details
- Parcel number: 40371109
- Zoning: RS4
Construction
Type & style
- Home type: SingleFamily
- Architectural style: Ranch
- Property subtype: Residential, Single Family Residence
Materials
- Stucco, Brick
- Foundation: Concrete
- Roof: Tile
Condition
- Year built: 2002
Utilities & green energy
- Electric: On
- Water: Public
- Utilities for property: Public Utilities
Community & HOA
Community
- Security: Security System Leased
HOA
- Has HOA: Yes
- Amenities included: Green Area, Gated
- HOA fee: $130 monthly
Location
- Region: Fresno
Financial & listing details
- Price per square foot: $316/sqft
- Tax assessed value: $454,620
- Date on market: 8/1/2026
- Cumulative days on market: 23 days
- Listing agreement: Exclusive Right To Sell
- Listing terms: Government,Conventional,Cash
Estimated market value
$503,100
$478,000 - $528,000
$2,470/mo
Price history
| Date | Event | Price |
|---|---|---|
| 8/20/2026 | Listed for sale | $509,000$316/sqft |
Source: Fresno MLS #653044 Report a problem | ||
| 8/7/2026 | Listing removed | $509,000$316/sqft |
Source: Fresno MLS #653044 Report a problem | ||
| 8/1/2026 | Listed for sale | $509,000+21.2%$316/sqft |
Source: Fresno MLS #653044 Report a problem | ||
| 7/2/2021 | Sold | $420,000+9.7%$260/sqft |
Source: Public Record Report a problem | ||
| 6/2/2021 | Listed for sale | $382,900+23.5%$237/sqft |
Source:  Fresno MLS #560061 Report a problem Fresno MLS #560061 Report a problem | ||
| 12/5/2018 | Sold | $310,000-3%$192/sqft |
Source: Public Record Report a problem | ||
| 11/1/2018 | Listed for sale | $319,500-5.2%$198/sqft |
Source: Fresyes Realty #512921 Report a problem | ||
| 3/17/2005 | Sold | $337,000+87.2%$209/sqft |
Source: Public Record Report a problem | ||
| 9/24/2002 | Sold | $180,000+15.4%$112/sqft |
Source: Public Record Report a problem | ||
| 4/5/2002 | Sold | $156,000$97/sqft |
Source: Public Record Report a problem | ||
Public tax history
| Year | Property taxes | Tax assessment |
|---|---|---|
| 2026 | -- | $454,620 +2% |
| 2025 | $5,785 +1.3% | $445,707 +2% |
| 2024 | $5,712 +1.9% | $436,968 +2% |
| 2023 | $5,604 +1.2% | $428,400 +2% |
| 2022 | $5,538 +32.7% | $420,000 +31.5% |
| 2021 | $4,173 +0% | $319,475 +1% |
| 2020 | $4,172 +1.3% | $316,200 +2% |
| 2019 | $4,118 +5.7% | $310,000 +8.3% |
| 2018 | $3,895 +6.3% | $286,200 +6% |
| 2017 | $3,663 +1.4% | $270,000 -2.3% |
| 2016 | $3,612 +5.2% | $276,300 +5.5% |
| 2015 | $3,434 +5.6% | $262,000 +6.8% |
| 2014 | $3,251 | $245,400 +16% |
| 2013 | -- | $211,600 +9.9% |
| 2012 | -- | $192,500 -5.1% |
| 2011 | -- | $202,800 |
| 2010 | -- | $202,800 |
| 2009 | -- | $202,800 -29.6% |
| 2008 | -- | $288,200 -17.8% |
| 2007 | -- | $350,614 +2% |
| 2006 | -- | $343,740 +83.8% |
| 2005 | -- | $187,025 +2% |
| 2004 | -- | $183,359 +1.9% |
| 2003 | -- | $180,000 |
Find assessor info on the county website
Monthly payment
Est. payment
Payment breakdown
Explore the cost of this home by adjusting the details. Changes won't be saved.Climate risks
Neighborhood: Woodward Park
Nearby schools
Schools provided by the listing agent
- Elementary: Maple Creek
- Middle: Kastner
- High: Clovis West
Source: Fresno MLS. This data may not be complete. We recommend contacting the local school district to confirm school assignments for this home.

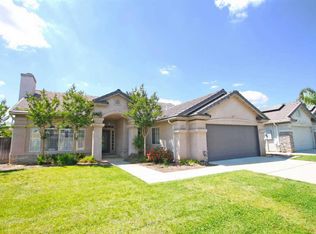

Similar homes
- $534,0003 bd2 ba1.7k sqft2839 E Brandywine Ln, Fresno, CA 93720For Sale
 MLS ID #654621, Christopher Berney. Fresno MLS
 - $540,0003 bd2 ba1.7k sqft2153 E Ryan Ave, Fresno, CA 93720For Sale
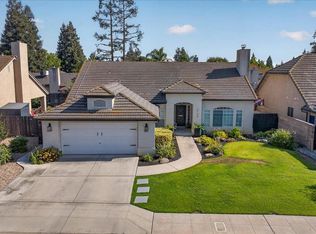 MLS ID #653490, Steve B. Turner. Fresno MLS
 - $475,0003 bd3 ba1.9k sqft1437 E Goshen Ave, Fresno, CA 93720For Sale
 MLS ID #654315, Chris Patterson. Fresno MLS
 - $519,0004 bd2 ba2.1k sqft2210 E Jon Dr, Fresno, CA 93720For Sale
 MLS ID #652159, Nikolaus Jaap Martin De Jong. Fresno MLS
Local buyer's agents are ready to help
