Golf Course View, Remodeled Primary Bath, Resort-Style Backyard
This stunning home overlooks Hole #7 of Lantana’s award-winning golf course, offering peaceful greenbelt views and no rear neighbors. With a fully remodeled primary bath, updated kitchen, and a backyard built for entertaining, this one truly has it all.
The light and bright interior features cool beige-grey tones and wood floors that flow into the open-concept living space. The kitchen boasts granite countertops, stainless steel appliances, induction cooktop, warming drawer, and a pull-out pantry—perfect for everyday living and hosting.
Main Floor Features:
Primary suite with spa-like remodeled bath: soaking tub, large walk-in shower, floor to ceiling marble tile, and dual vanities
Guest suite with full bath
Views of the pool and golf course from the main living area
Updated HVAC, water heaters, pool equipment, and fixtures
Upstairs Offers:
3 bedrooms + 2 full baths with split layout
Custom-built media room—massive and ready for movie nights or game day
Step outside to your private oasis featuring:
Travertine tile pool & spa surround
Resurfaced pool + new heater
Turf backyard for low maintenance
Outdoor kitchen + large covered patio for dining and relaxing
Additional perks include a 3-car tandem garage and roof replaced with Class IV shingles in 2024. This home blends luxury, privacy, and thoughtful updates—inside and out.
Sold
Price Unknown
8531 Navisota Dr, Argyle, TX 76226
5beds
3,799sqft
Single Family Residence
Built in 2007
6,882 Square Feet Lot
$751,200 Zestimate®
$--/sqft
$4,575 Estimated rent
Home value
$751,200
$706,000 - $796,000
$4,575/mo
Zestimate® history
Owner options
List your home for rent
$4,575/mo
Rent Zestimate®
Find your next renter with Zillow Rental Manager. Plus, with online applications, you can quickly screen prospective tenants – for free.
$4,575/mo
Rent Zestimate®
Refinance and save
$128/mo
Est. payment
Refinancing to a lower rate could help reduce your monthly payments and save thousands over the life of the loan.
$128/mo
Est. payment
Explore your selling options
Work with a Zillow partner agent
Leverage their expertise and Zillow's premium Showcase listings to get your home seen by more buyers.
Get startedList with your own agent
Get your home in front of millions of buyers by listing it on Zillow.
Learn how to do itSell it yourself
Take full control of how buyers see your home on Zillow by listing For Sale by Owner (FSBO).
List your homeWhat's special
Resurfaced poolGolf course viewTurf backyardNew heaterOutdoor kitchenWood floorsSpa-like remodeled bath
Zillow last checked:
Listing updated:
Listed by:
Brian White 0665878 817-403-9275,
eXp Realty LLC 888-519-7431
Bought with:
Stevie Gibbons
Coldwell Banker Apex, REALTORS
Source: NTREIS,MLS#: 21054680
Facts & features
Interior
Bedrooms & bathrooms
- Bedrooms: 5
- Bathrooms: 5
- Full bathrooms: 4
- 1/2 bathrooms: 1
Primary bedroom
- Features: Closet Cabinetry, Dual Sinks, Double Vanity, Garden Tub/Roman Tub, Separate Shower, Walk-In Closet(s)
- Level: First
- Dimensions: 18 x 14
Bedroom
- Features: Split Bedrooms, Walk-In Closet(s)
- Level: First
- Dimensions: 13 x 12
Bedroom
- Features: Walk-In Closet(s)
- Level: Second
- Dimensions: 13 x 11
Bedroom
- Features: Split Bedrooms
- Level: Second
- Dimensions: 12 x 12
Bedroom
- Features: Split Bedrooms
- Level: Second
- Dimensions: 11 x 10
Breakfast room nook
- Level: First
- Dimensions: 11 x 9
Dining room
- Level: First
- Dimensions: 12 x 12
Kitchen
- Features: Built-in Features, Pantry, Stone Counters
- Level: First
- Dimensions: 19 x 9
Library
- Level: First
- Dimensions: 13 x 11
Living room
- Level: First
- Dimensions: 22 x 16
Living room
- Level: First
- Dimensions: 12 x 10
Media room
- Level: Second
- Dimensions: 29 x 19
Utility room
- Features: Other
- Level: First
- Dimensions: 8 x 6
Appliances
- Included: Dishwasher, Electric Cooktop, Electric Oven, Gas Cooktop, Disposal, Gas Water Heater, Ice Maker, Microwave, Warming Drawer
Features
- Decorative/Designer Lighting Fixtures, High Speed Internet, Other, Cable TV, Vaulted Ceiling(s)
- Has basement: No
- Number of fireplaces: 1
- Fireplace features: Gas Log, Heatilator, Other
Interior area
- Total interior livable area: 3,799 sqft
Property
Parking
- Total spaces: 3
- Parking features: Garage Faces Front, Garage, Garage Door Opener, Tandem
- Attached garage spaces: 3
Features
- Levels: Two
- Stories: 2
- Pool features: Gunite, In Ground, Lap, Pool, Pool Sweep, Pool/Spa Combo, Sport
- Has spa: Yes
- Spa features: Hot Tub
Lot
- Size: 6,882 Square Feet
Details
- Parcel number: R240001
Construction
Type & style
- Home type: SingleFamily
- Architectural style: Detached
- Property subtype: Single Family Residence
Condition
- Year built: 2007
Utilities & green energy
- Sewer: Public Sewer
- Water: Public
- Utilities for property: Natural Gas Available, Sewer Available, Separate Meters, Water Available, Cable Available
Community & HOA
Community
- Features: Curbs
- Subdivision: Navarro Add
HOA
- Has HOA: Yes
- Services included: Association Management, Maintenance Structure
- HOA fee: $128 monthly
- HOA name: Insight Management
- HOA phone: 940-728-1660
Location
- Region: Argyle
Financial & listing details
- Tax assessed value: $801,867
- Annual tax amount: $12,688
- Date on market: 9/11/2025
- Cumulative days on market: 23 days
- Exclusions: Curtains, Curtain Rods, all mounted TVs, solar-powered pool skimmer
- Road surface type: Asphalt
Price history
| Date | Event | Price |
|---|---|---|
| 11/5/2025 | Sold | -- |
Source: NTREIS #21054680 Report a problem | ||
| 10/6/2025 | Pending sale | $775,000$204/sqft |
Source: NTREIS #21054680 Report a problem | ||
| 10/1/2025 | Contingent | $775,000$204/sqft |
Source: NTREIS #21054680 Report a problem | ||
| 9/11/2025 | Listed for sale | $775,000+78.2%$204/sqft |
Source: NTREIS #21054680 Report a problem | ||
| 12/3/2019 | Listing removed | $435,000$115/sqft |
Source: KELLER WILLIAMS REALTY #14166108 Report a problem | ||
| 11/10/2019 | Pending sale | $435,000$115/sqft |
Source: KELLER WILLIAMS REALTY #14166108 Report a problem | ||
| 10/20/2019 | Price change | $435,000-7.2%$115/sqft |
Source: KELLER WILLIAMS REALTY #14166108 Report a problem | ||
| 9/28/2019 | Price change | $469,000-1.3%$123/sqft |
Source: KELLER WILLIAMS REALTY #14166108 Report a problem | ||
| 9/18/2019 | Price change | $475,000-2.1%$125/sqft |
Source: KELLER WILLIAMS REALTY #14166108 Report a problem | ||
| 8/20/2019 | Listed for sale | $485,000$128/sqft |
Source: KELLER WILLIAMS REALTY #14166108 Report a problem | ||
Public tax history
| Year | Property taxes | Tax assessment |
|---|---|---|
| 2025 | $12,801 +5.5% | $676,415 +10% |
| 2024 | $12,132 +18.5% | $614,923 +10% |
| 2023 | $10,236 -8.1% | $559,021 +10% |
| 2022 | $11,143 +9.9% | $508,201 +15.5% |
| 2021 | $10,140 +7.2% | $440,000 +10% |
| 2020 | $9,459 -4.9% | $400,000 -1.3% |
| 2019 | $9,950 -6.1% | $405,370 +0.3% |
| 2018 | $10,593 -4.4% | $404,259 -4.3% |
| 2017 | $11,081 | $422,320 +2.7% |
| 2016 | $11,081 +17.6% | $411,202 +8.9% |
| 2015 | $9,419 | $377,468 +10% |
| 2014 | $9,419 | $343,153 +3.3% |
| 2013 | $9,419 | $332,061 +2.6% |
| 2012 | -- | $323,514 |
| 2011 | -- | $323,514 -4.2% |
| 2010 | -- | $337,579 -3.4% |
| 2009 | -- | $349,442 +474.5% |
| 2005 | $1,897 | $60,824 -1.7% |
| 2004 | -- | $61,903 +3.2% |
| 2002 | -- | $60,000 |
Find assessor info on the county website
Neighborhood: Lantana
Nearby homes
- $648,7005 bd3 ba3.7k sqft8541 Navisota Dr, Argyle, TX 76226Off Market
- $753,6005 bd4 ba4.3k sqft8471 Navisota Dr, Argyle, TX 76226Off Market
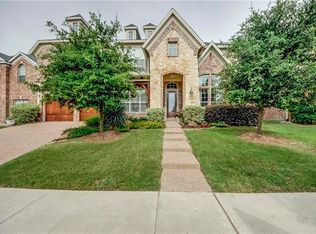
- $---- bd-- ba-- sqft8551 Navisota Dr, Argyle, TX 76226Off Market
- $770,3004 bd4 ba4.4k sqft8551 Navisota Dr, Argyle, TX 76226Off Market

- $658,7004 bd4 ba4.1k sqft8461 Navisota Dr, Argyle, TX 76226Off Market
- $664,2004 bd5 ba3.9k sqft711 Bonham Pkwy, Argyle, TX 76226Off Market
- $--6 bd6 ba4.6k sqft8561 Navisota Dr, Argyle, TX 76226Sold
- $746,0005 bd4 ba4.8k sqft8451 Navisota Dr, Argyle, TX 76226Off Market
Nearby schools
GreatSchools rating
- 9/10EP Rayzor Elementary SchoolGrades: PK-5Distance: 0.7 mi
- 9/10Harpool Middle SchoolGrades: 6-8Distance: 1.4 mi
- 7/10Guyer High SchoolGrades: 9-12Distance: 3 mi
Schools provided by the listing agent
- Elementary: Newton Rayzor
- Middle: Tom Harpool
- High: Guyer
- District: Denton ISD
Source: NTREIS. This data may not be complete. We recommend contacting the local school district to confirm school assignments for this home.
Get a cash offer in 3 minutes
Find out how much your home could sell for in as little as 3 minutes with a no-obligation cash offer.
Estimated market value
$751,200
Get a cash offer in 3 minutes
Find out how much your home could sell for in as little as 3 minutes with a no-obligation cash offer.
Estimated market value
$751,200
- Texas
- Denton County
- Argyle
- 76226
- Lantana
- 8531 Navisota Dr
Nearby cities
Nearby neighborhoods
Nearby zip codes
Other Argyle Topics
