Skip main navigation
Closed
  • $740,000

    8531 Parkview Ct, Monroe, GA 30656

    5beds
    5,600sqft
    Single Family Residence, Residential
    Built in 2000
    0.88 Acres Lot
    $751,400 Zestimate®
    $132/sqft
    $3,496 Estimated rent

    Home value

    $751,400

    $624,000 - $902,000

    $3,496/mo

    Zestimate® history
    Loading
    Loading...

    Owner options

    List your home for rent

    $3,496/mo

    Rent Zestimate®

    Find your next renter with Zillow Rental Manager. Plus, with online applications, you can quickly screen prospective tenants – for free.

    Learn more

    $3,496/mo

    Rent Zestimate®

    Refinance and save

    $4,503/mo

    Est. payment

    Refinancing to a lower rate could help reduce your monthly payments and save thousands over the life of the loan.

    See today's rates

    $4,503/mo

    Est. payment

    Explore your selling options

    Work with a Zillow partner agent

    Leverage their expertise and Zillow's premium Showcase listings to get your home seen by more buyers.

    Get started

    List with your own agent

    Get your home in front of millions of buyers by listing it on Zillow.

    Learn how to do it

    Sell it yourself

    Take full control of how buyers see your home on Zillow by listing For Sale by Owner (FSBO).

    List your home

    What's special

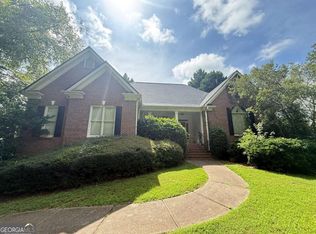
    Stunning Home in the Sought-After Providence Club Discover luxury living in this breathtaking home nestled in the prestigious Providence Club community, offering top-tier amenities including a golf course, on-site restaurant, and tennis courts. Situated on nearly an acre of private land, this home is a true retreat, backing up to a scenic walking trail along the Apalachee River, lined with beautiful greenery and even a playground and park area. Step into your own outdoor paradise, featuring a beautifully designed pool with stonework, a water slide, and a spa with a cascading waterfall. Recent upgrades include a brand-new pool motor, ensuring seamless enjoyment for years to come. Inside, this expansive home boasts 5 spacious bedrooms, 3 versatile flex rooms, a home theater, and a loft in addition to the main living areas. The finished basement is a showstopper, complete with a custom-built bar, a room designed for a pool table, perfect for entertaining. Authentic hardwood floors and intricate wall details add charm and character across the main level. Plus, with a walk-in attic, storage is never a concern. This is more than a house-it's a home designed for comfort, entertainment, and timeless elegance.

    Zillow last checked:

    Listing updated:

    Listing Provided by:

    Shelby Nickel,

    Front Gate Homes, LLC 770-500-8270

    Bought with:

    Adisa Ahmetspahic, 389902

    Heartland Real Estate, LLC

    Source: FMLS GA,MLS#: 7543369MLS Logo

    Facts & features

    Interior

    Bedrooms & bathrooms
    • Bedrooms: 5
    • Bathrooms: 4
    • Full bathrooms: 3
    • 1/2 bathrooms: 1
    Primary bedroom
    • Features: Oversized Master
    • Level: Oversized Master
    Bedroom
    • Features: Oversized Master
    Primary bathroom
    • Features: Separate His/Hers, Separate Tub/Shower, Soaking Tub, Whirlpool Tub
    Dining room
    • Features: Separate Dining Room
    Kitchen
    • Features: Breakfast Bar, Breakfast Room, Kitchen Island, Solid Surface Counters, View to Family Room
    Heating
    • Central, Electric
    Cooling
    • Ceiling Fan(s), Central Air, Electric
    Appliances
    • Included: Dishwasher, Double Oven, Gas Cooktop, Microwave, Refrigerator
    • Laundry: Common Area, Laundry Room, Upper Level
    Features
    • Crown Molding, His and Hers Closets, Tray Ceiling(s), Walk-In Closet(s)
    • Flooring: Brick, Carpet, Hardwood
    • Windows: None
    • Basement: Finished,Finished Bath,Walk-Out Access
    • Attic: Permanent Stairs
    • Number of fireplaces: 1
    • Fireplace features: Brick, Family Room, Living Room
    • Common walls with other units/homes: No Common Walls
    Interior area
    • Total structure area: 5,600
    • Total interior livable area: 5,600 sqft

    Property

    Parking
    • Total spaces: 3
    • Parking features: Driveway, Garage, Level Driveway
    • Garage spaces: 3
    • Has uncovered spaces: Yes
    Accessibility
    • Accessibility features: None
    Features
    • Levels: Three Or More
    • Patio & porch: Covered, Deck, Patio
    • Exterior features: Private Yard
    • Pool features: Fenced, Heated, In Ground, Waterfall
    • Has spa: Yes
    • Spa features: Bath, Community, None
    • Fencing: Fenced
    • Has view: Yes
    • View description: Neighborhood
    • Waterfront features: None
    • Body of water: None
    Lot
    • Size: 0.88 Acres
    • Features: Back Yard, Cul-De-Sac
    Details
    • Additional structures: Gazebo
    • Parcel number: N071B00000158000
    • Other equipment: Home Theater
    • Horse amenities: None

    Construction

    Type & style
    • Home type: SingleFamily
    • Architectural style: Traditional
    • Property subtype: Single Family Residence, Residential
    Materials
    • Brick
    • Foundation: Slab
    • Roof: Composition
    Condition
    • Resale
    • New construction: No
    • Year built: 2000

    Utilities & green energy

    • Electric: Other
    • Sewer: Septic Tank
    • Water: Public
    • Utilities for property: Cable Available, Electricity Available, Phone Available, Water Available
    Green energy
    • Energy efficient items: None
    • Energy generation: None

    Community & neighborhood

    Security
    • Security features: Smoke Detector(s)
    Community
    • Community features: Clubhouse, Dog Park, Golf, Homeowners Assoc, Park, Pool, Restaurant, Sidewalks, Street Lights, Tennis Court(s)
    Location
    • Region: Monroe
    • Subdivision: Providence Club

    Other

    Other facts
    • Listing terms: Cash,Conventional
    • Road surface type: None

    Price history

    DateEventPrice
    4/7/2026Listing removed$1,700
    Source: Zillow Rentals Report a problem
    4/2/2026Listed for rent$1,700
    Source: Zillow Rentals Report a problem
    6/18/2025Sold$740,000$132/sqft
    Source: FMLS GA #7543369 Report a problem
    6/4/2025Pending sale$740,000$132/sqft
    Source: GAMLS #10481332 Report a problem
    3/19/2025Listed for sale$740,000+39.2%$132/sqft
    Source: GAMLS #10481332 Report a problem
    7/23/2021Sold$531,500+63.5%$95/sqft
    Source: GAMLS #8992814 Report a problem
    9/13/2013Sold$325,000+47.7%$58/sqft
    Source: Agent Provided Report a problem
    11/13/2000Sold$220,000$39/sqft
    Source: Public Record Report a problem

    Public tax history

    YearProperty taxesTax assessment
    2024$6,409 -1.3%$231,520 +3%
    2023$6,495 +3%$224,880 +12.4%
    2022$6,304 +37.9%$200,080 +29.5%
    2021$4,572 +0.3%$154,560 +2.6%
    2020$4,556 +3.8%$150,640 +5.2%
    2019$4,390 +0.7%$143,160 +2.2%
    2018$4,358 -0.2%$140,080 +4.7%
    2017$4,367 +1.7%$133,760 +0.6%
    2016$4,296 +4.1%$132,960 +8.8%
    2015$4,126 $122,240 +10.1%
    2014$4,126 $111,000
    2013-- --
    2012-- --
    2011-- --
    2010-- --
    2009-- --
    2008-- --
    2007-- --
    2006-- $306,496 +3.1%
    2005-- $297,150
    2004-- $297,150 +7%
    2003-- $277,758
    2002-- $277,758 +741.7%
    2001-- $33,000

    Find assessor info on the county website

    Neighborhood: 30656

    Nearby schools

    GreatSchools rating
    Schools provided by the listing agent
    • Elementary: Walker Park
    • Middle: Carver
    • High: Monroe Area

    Source: FMLS GA. This data may not be complete. We recommend contacting the local school district to confirm school assignments for this home.

    Get a cash offer in 3 minutes
    Find out how much your home could sell for in as little as 3 minutes with a no-obligation cash offer.
    Estimated market value
    $751,400
    Get a cash offer in 3 minutes
    Find out how much your home could sell for in as little as 3 minutes with a no-obligation cash offer.
    Estimated market value
    $751,400